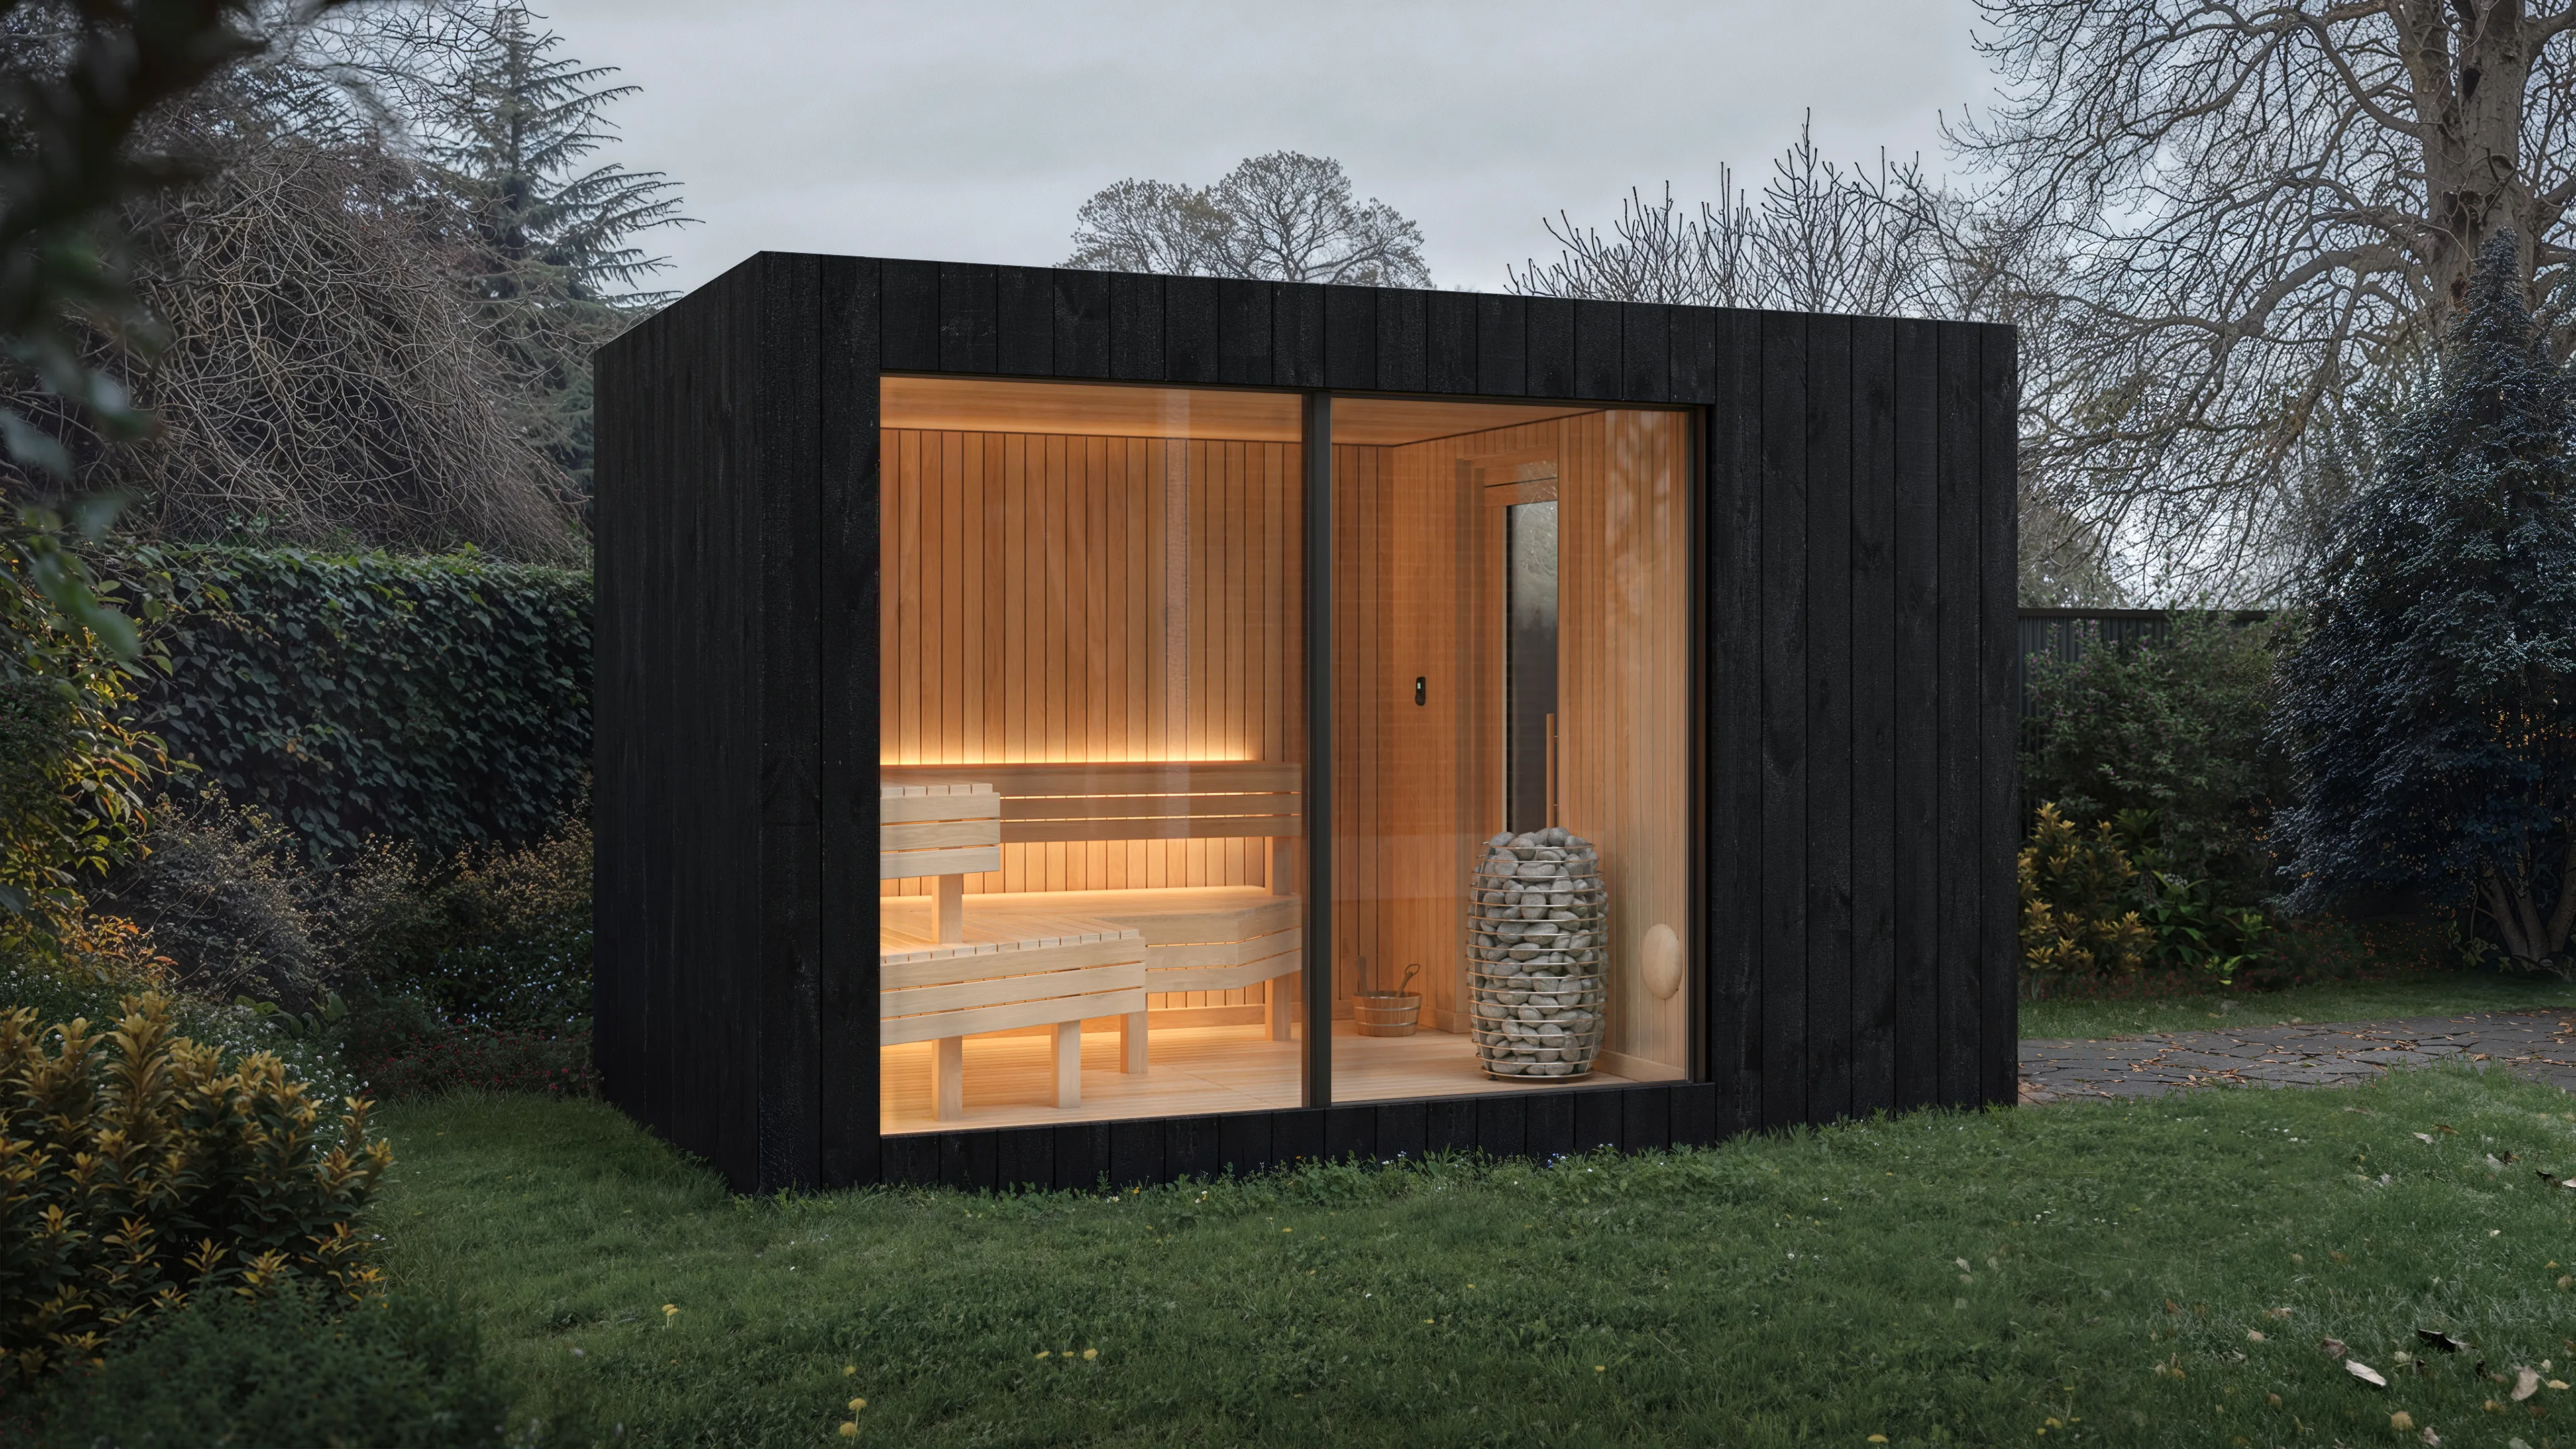
Trade-grade drawings.
Specified once, installed cleanly.
One sauna, specified with the documentation a private-estate project actually needs. DWG + PDF drawings, materials with chain-of-custody, foundation interface for landscape-architect coordination, project-timeline alignment with your master programme.
-
6
Helical-pile coordinates on the foundation layout — landscape-architect ready
wellnessbyNOOK trade dossier
-
4
Elevations on the planning-submission package (all faces, 1:100 or 1:50)
wellnessbyNOOK trade dossier
-
3 years
Structural warranty bound into the client's estate handover documentation
wellnessbyNOOK warranty terms
-
EN 12150 · EN 60335-2-53 · ISO 17654
Standards documented for the planning + permit submission
wellnessbyNOOK compliance pack
What architects + designers ask first
Are the drawings detailed enough for our planning package?
Will the cabin coordinate with the landscape design?
What documentation does my client receive at handover?
Live testimonial pending — first architect-led specification confirmed for late 2026.
Live testimonial pending — interior-design studio engagement scheduled for 2027.
Five questions before the trade dossier
-
What drawings do we get for the planning + construction package?
Trade-grade DWG and PDF: site plan, elevations (four faces), section, foundation layout (six helical-pile coordinates), electrical schematic, glazing schedule, and a 1:50 detail of the cladding-to-frame interface. Sufficient for a UK / EU planning submission; sufficient for a US permit package once the local jurisdiction's wet-stamp engineer overlays their seal. Included in the trade dossier.
-
Can you match a specific material palette the estate is already running?
Two stocked exterior finishes (Negro / Roble) and a Millboard composite upgrade. We do not run bespoke timber profiles — the single SKU is what keeps the lead time at 8–10 weeks. If your estate runs a specific timber palette that the stocked finishes don't accommodate, we can specify Millboard in a wood-tone matched to your existing palette via Millboard's named ranges. For everything else, we recommend coordinating ground-level material continuity (decking, landscape) around the cabin's fixed finish rather than vice versa.
-
What's the foundation interface for landscape-architect coordination?
Six helical piles, Ø 76 mm, embedment 1.5–2.5 m, on a 2.5 × 4.0 m footprint with slope tolerance up to 15°. No concrete, no excavation. Your landscape designer can integrate planting up to 200 mm from the cabin perimeter without affecting cabin service envelope. The pile coordinates are on the foundation layout drawing in the trade dossier.
-
How do you fit into a phased estate construction timeline?
The cabin is built off-site at one of our three production bases (Valencia / Black Forest / Sarasota) over 8–10 weeks. Site install is under two hours via crane lift once the piles are in. Most estate projects we work with schedule us late in the sequence — after groundworks but before final landscape — so the cabin install doesn't disrupt finished hardscape. We coordinate delivery dates against your master programme.
-
What documentation does the client get for their records?
Full materials provenance with chain-of-custody certificates (PEFC for hemlock + thermowood, Carlisle SynTec EPDM certification, HUUM heater serial + commissioning record), electrical compliance documentation, structural calculation summary, and the 3-year structural warranty bound into a single project folder. Designed to slot into the estate's broader handover documentation.
Talk to our team. Or request the trade dossier.
Trade-grade drawings (DWG + PDF), full materials provenance with chain-of-custody certificates, foundation layout for landscape coordination, the compliance pack for your planning submission.
Architecture practices, interior-design studios, project advisors.