A finished sauna cabin on the crane above a lawn, two installers guiding it into place

The gallery

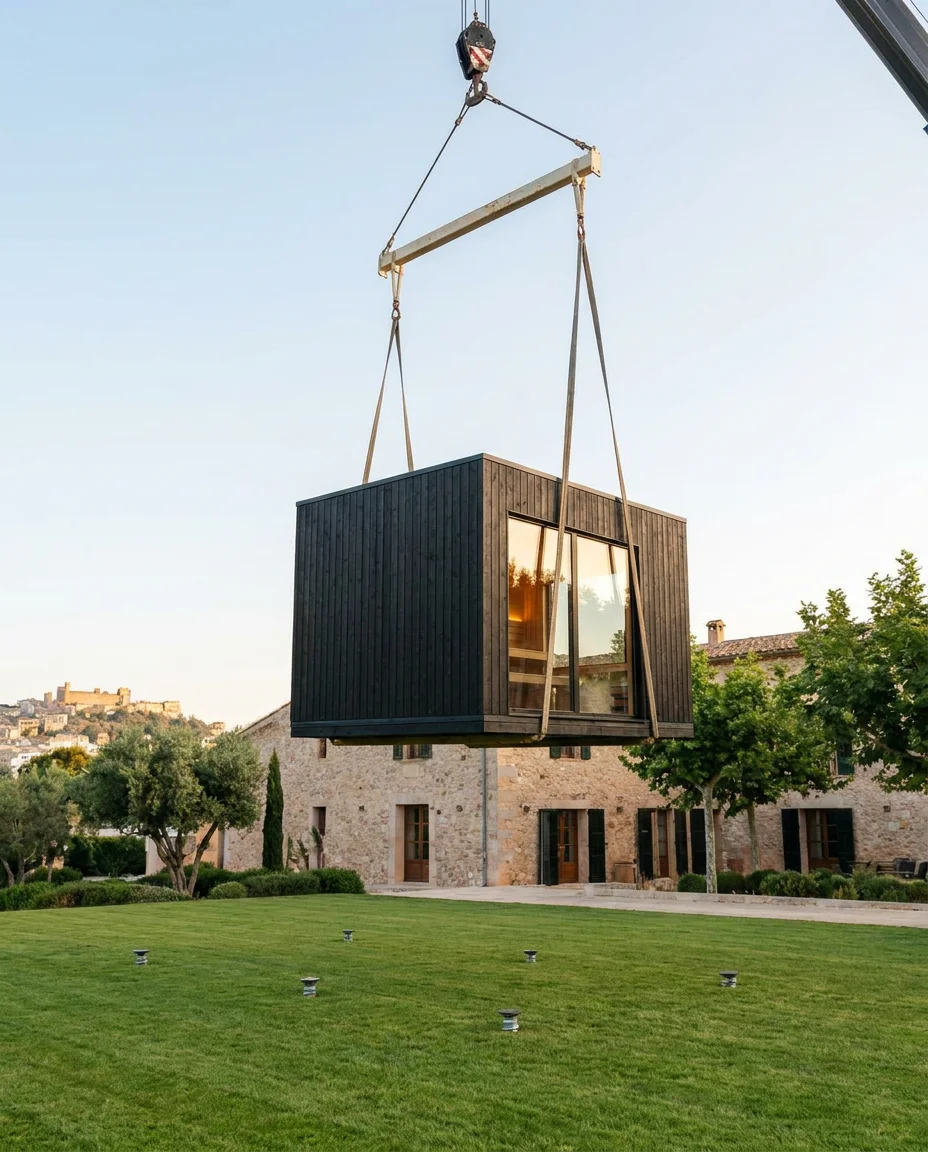
Craned in finished.
Working by the weekend.

Architectural visualisations, true to material and dimension. Installation photography lands quarter by quarter from Q3 2026.

Visualisation
45 frames
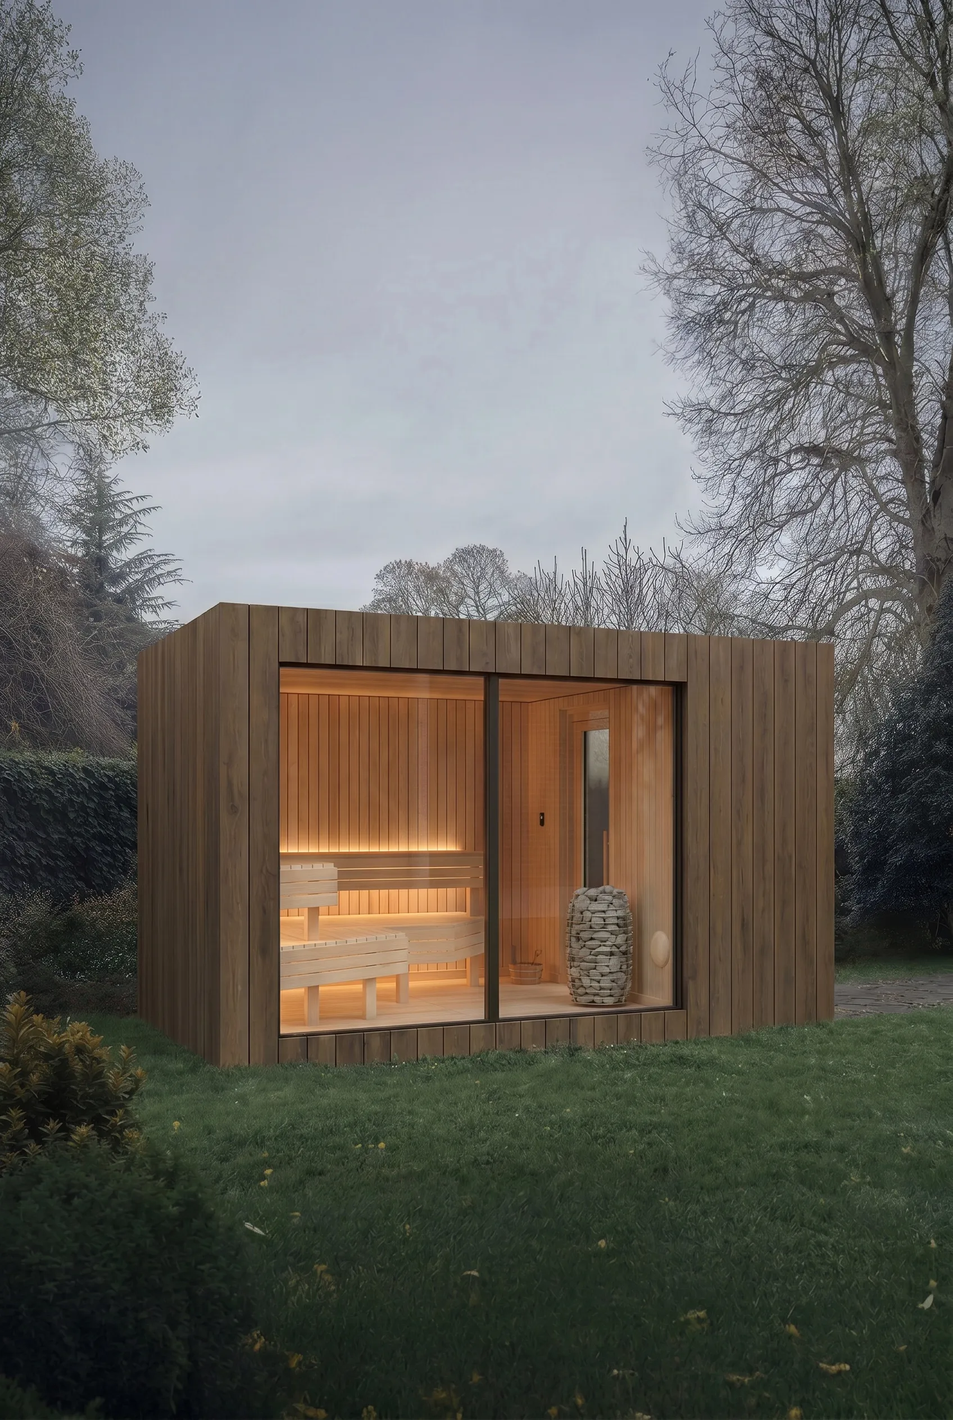
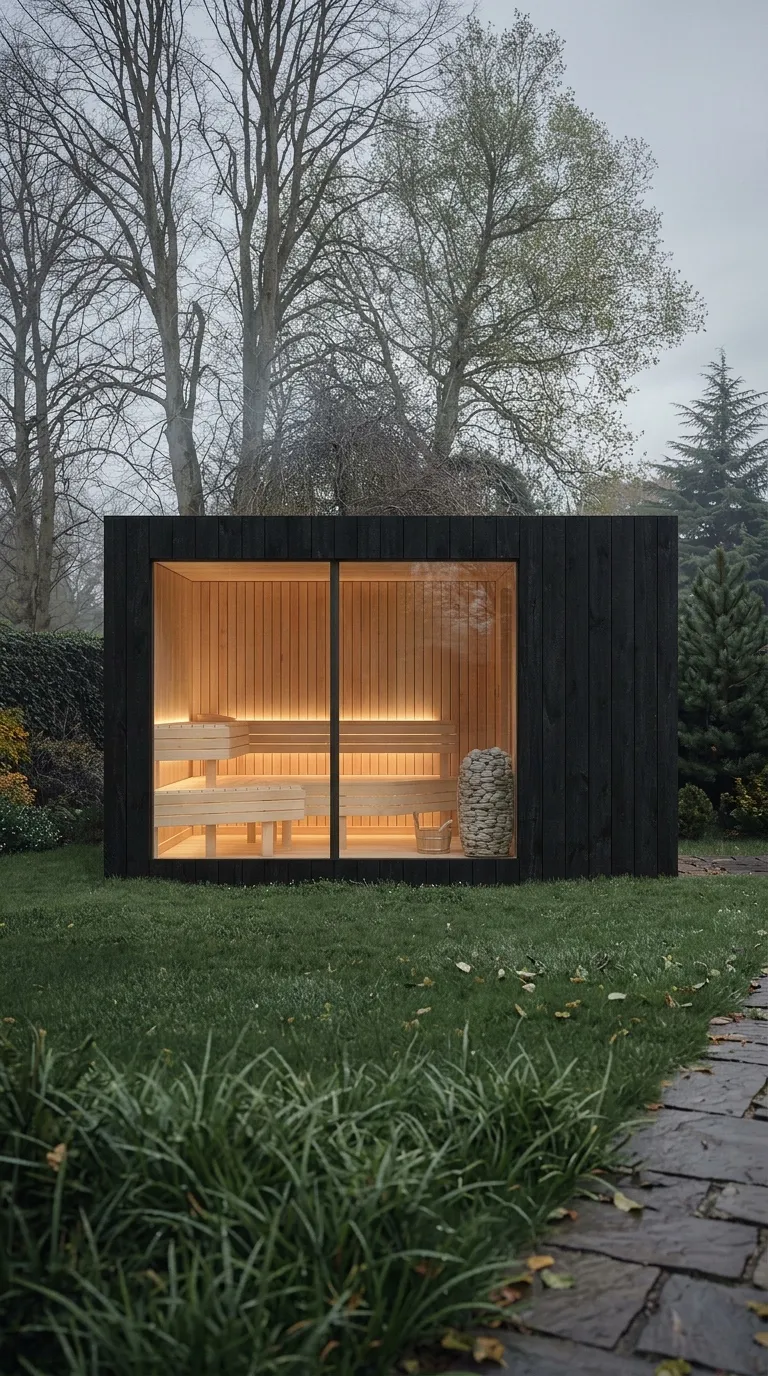
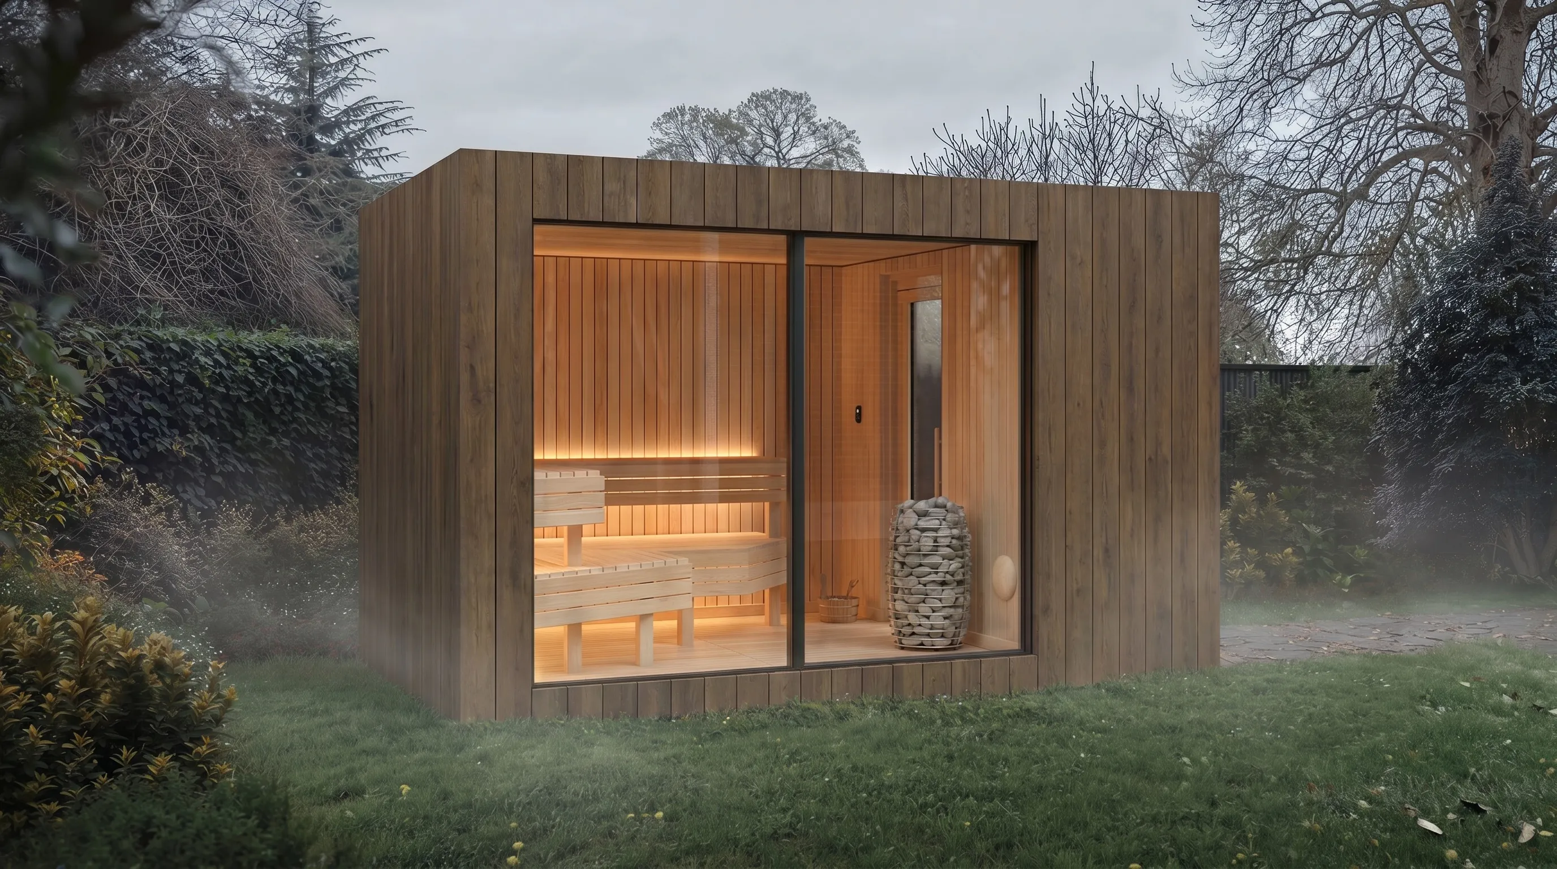
Oak-clad outdoor sauna at dusk, glazed corner lit from within
Oak cladding, the last of the light on the glass Visualisation
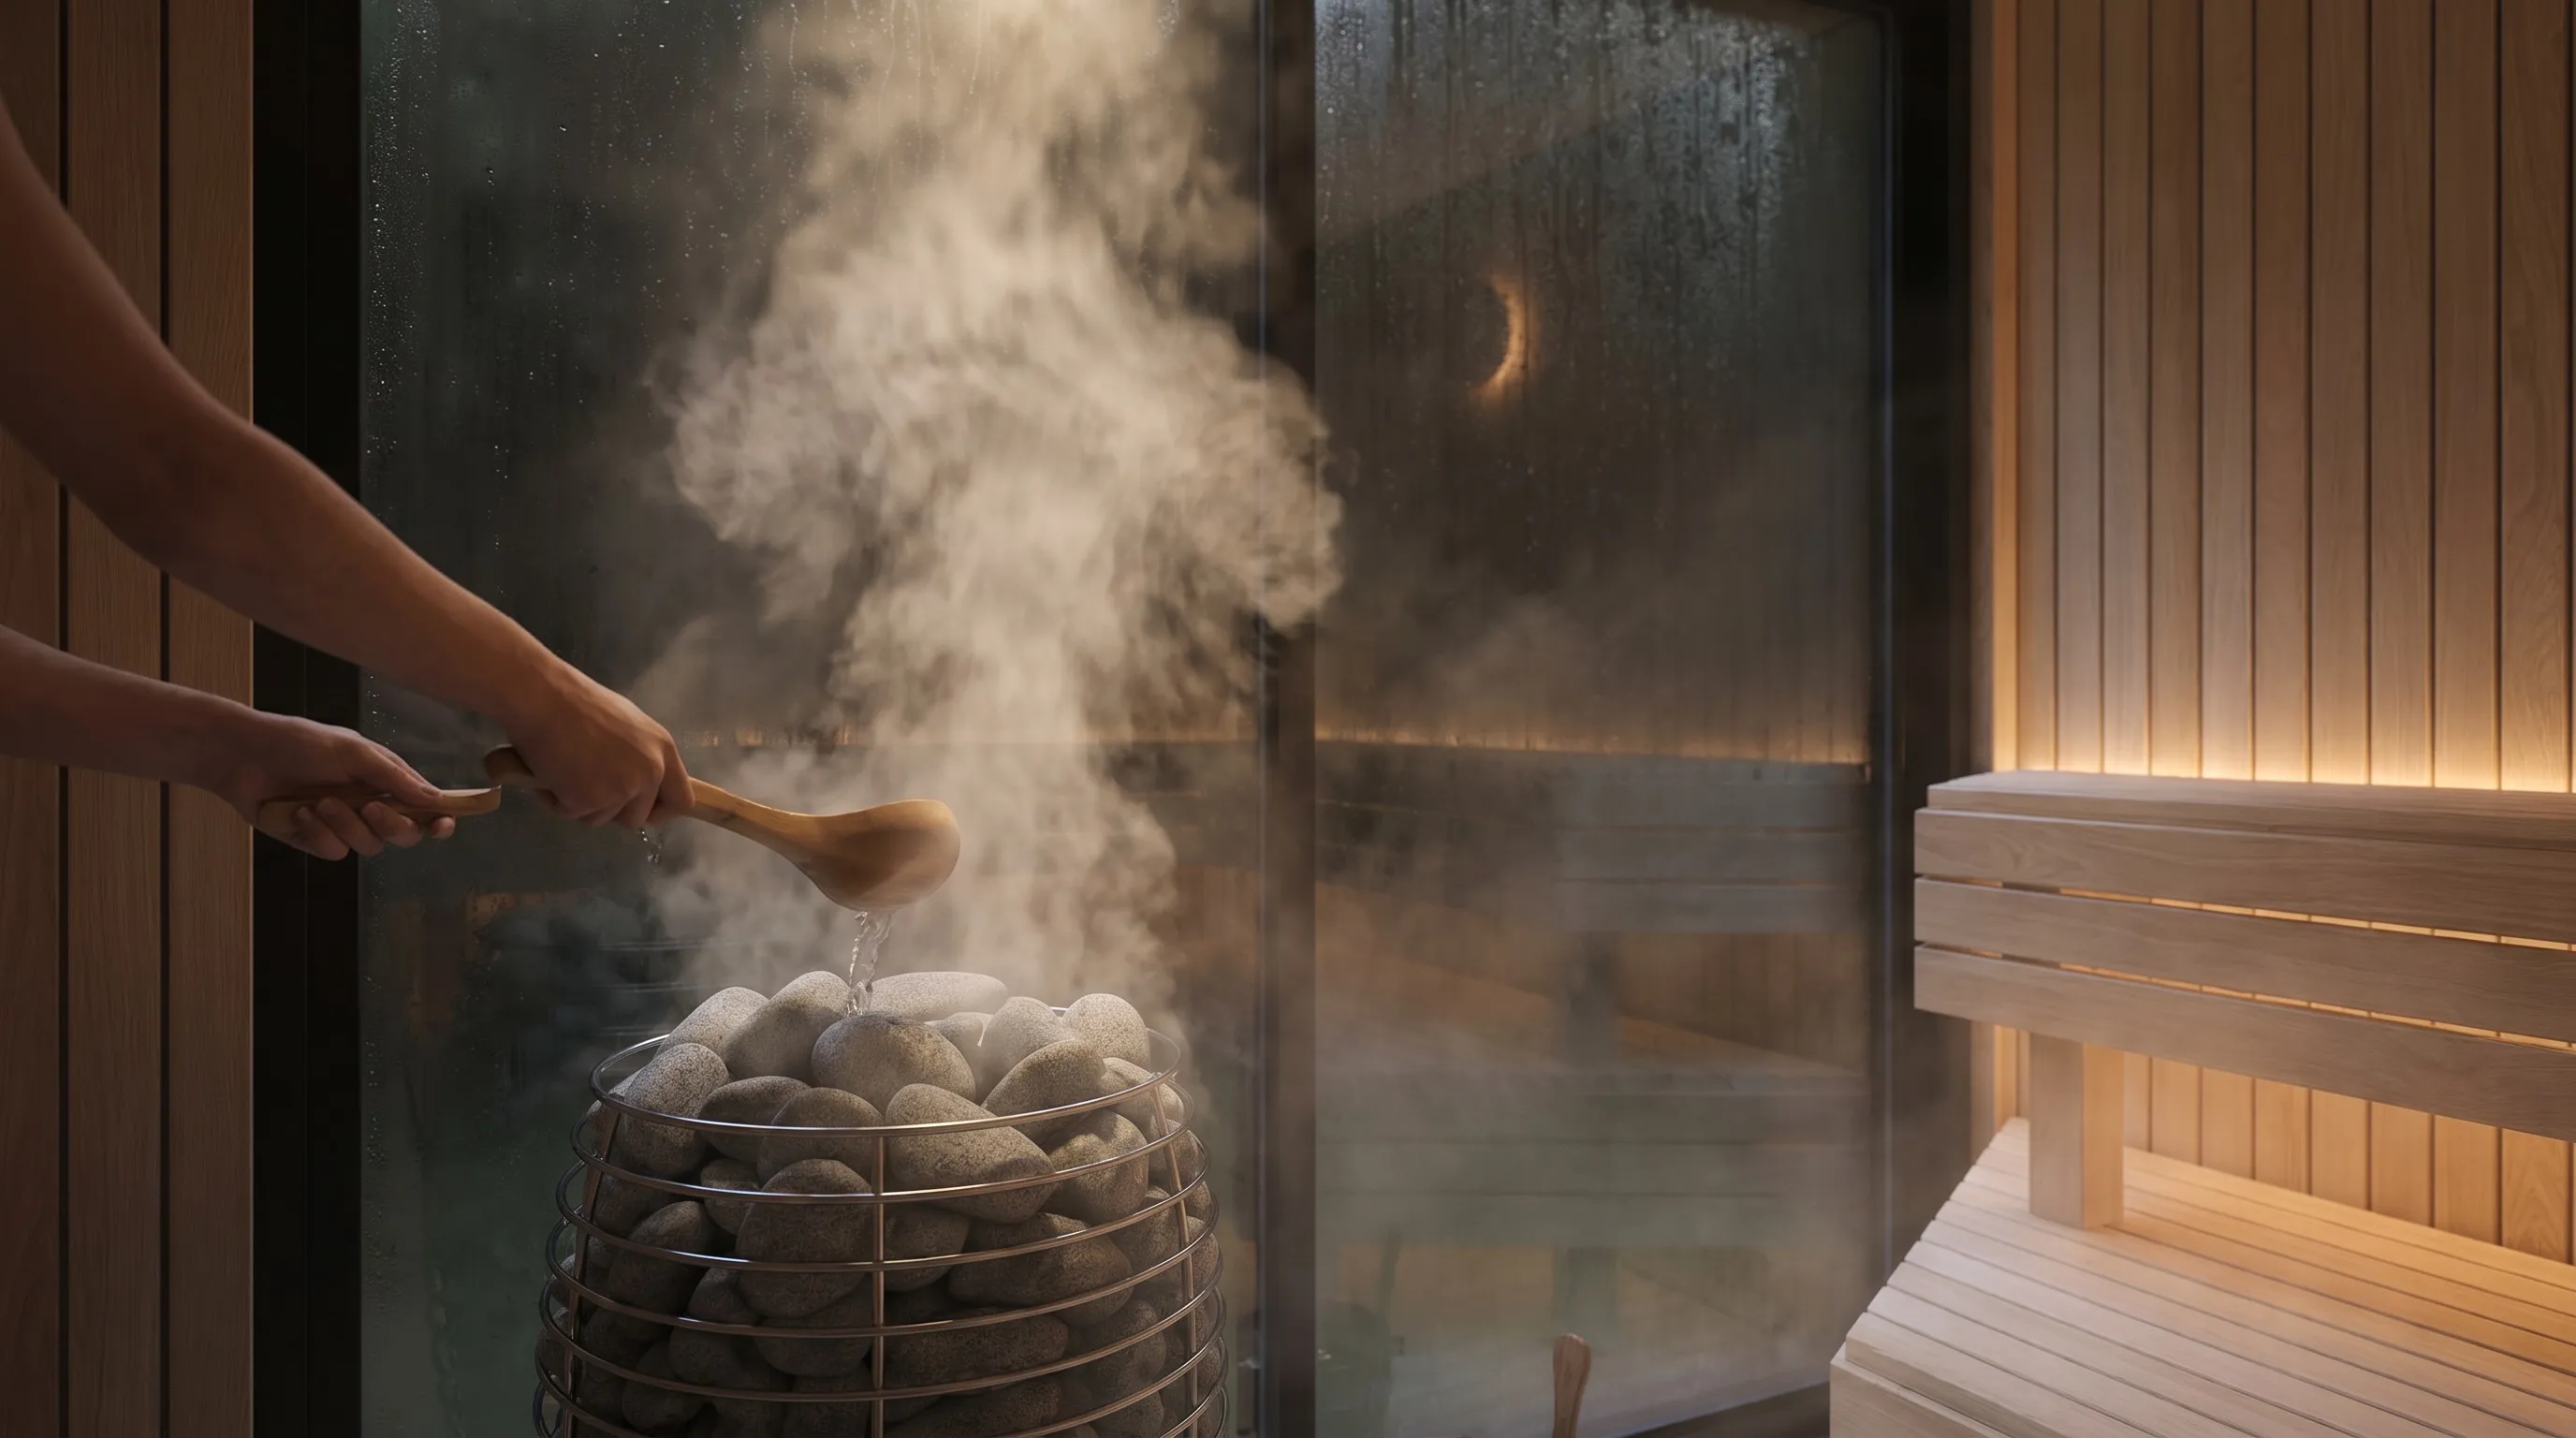
Steam rising off hot stones inside a hemlock sauna
Löyly — water on stones at 80°C Visualisation
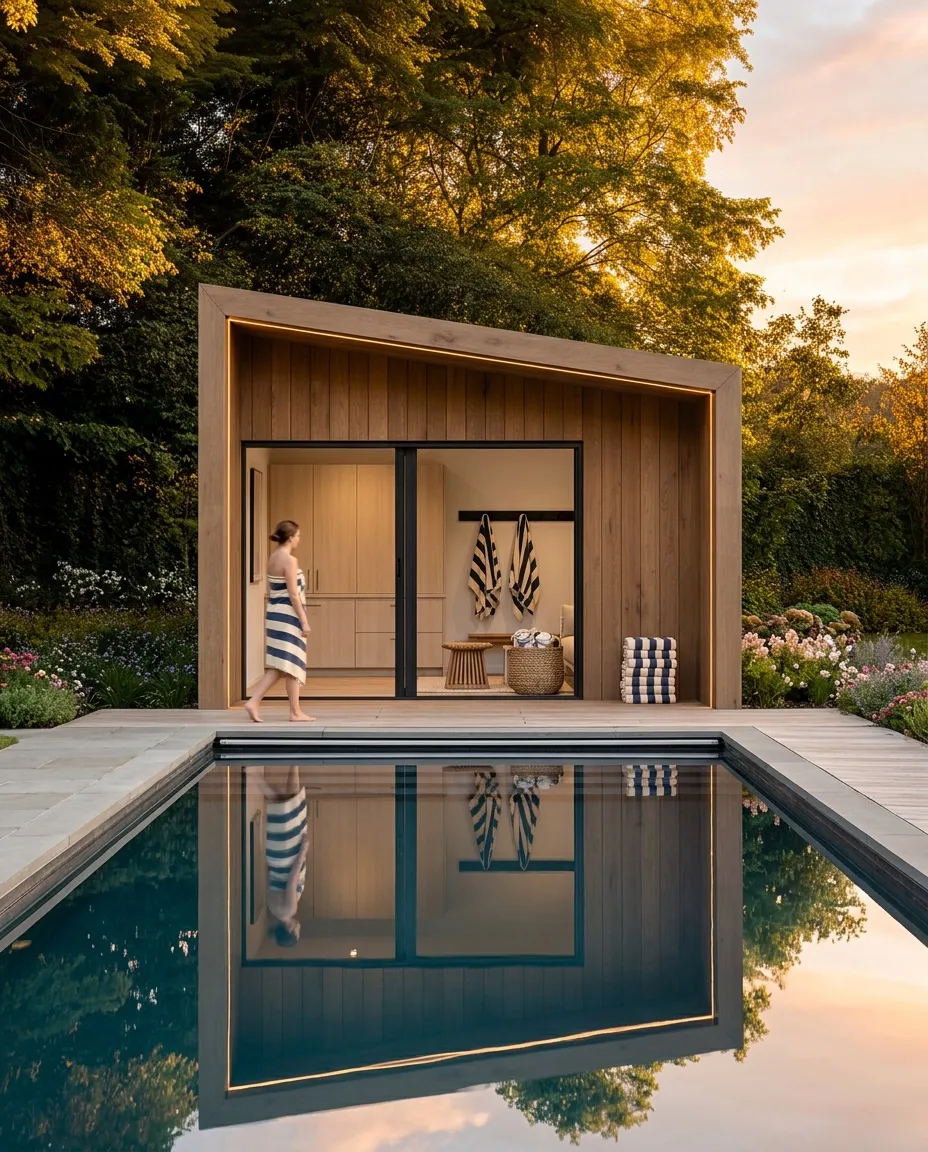
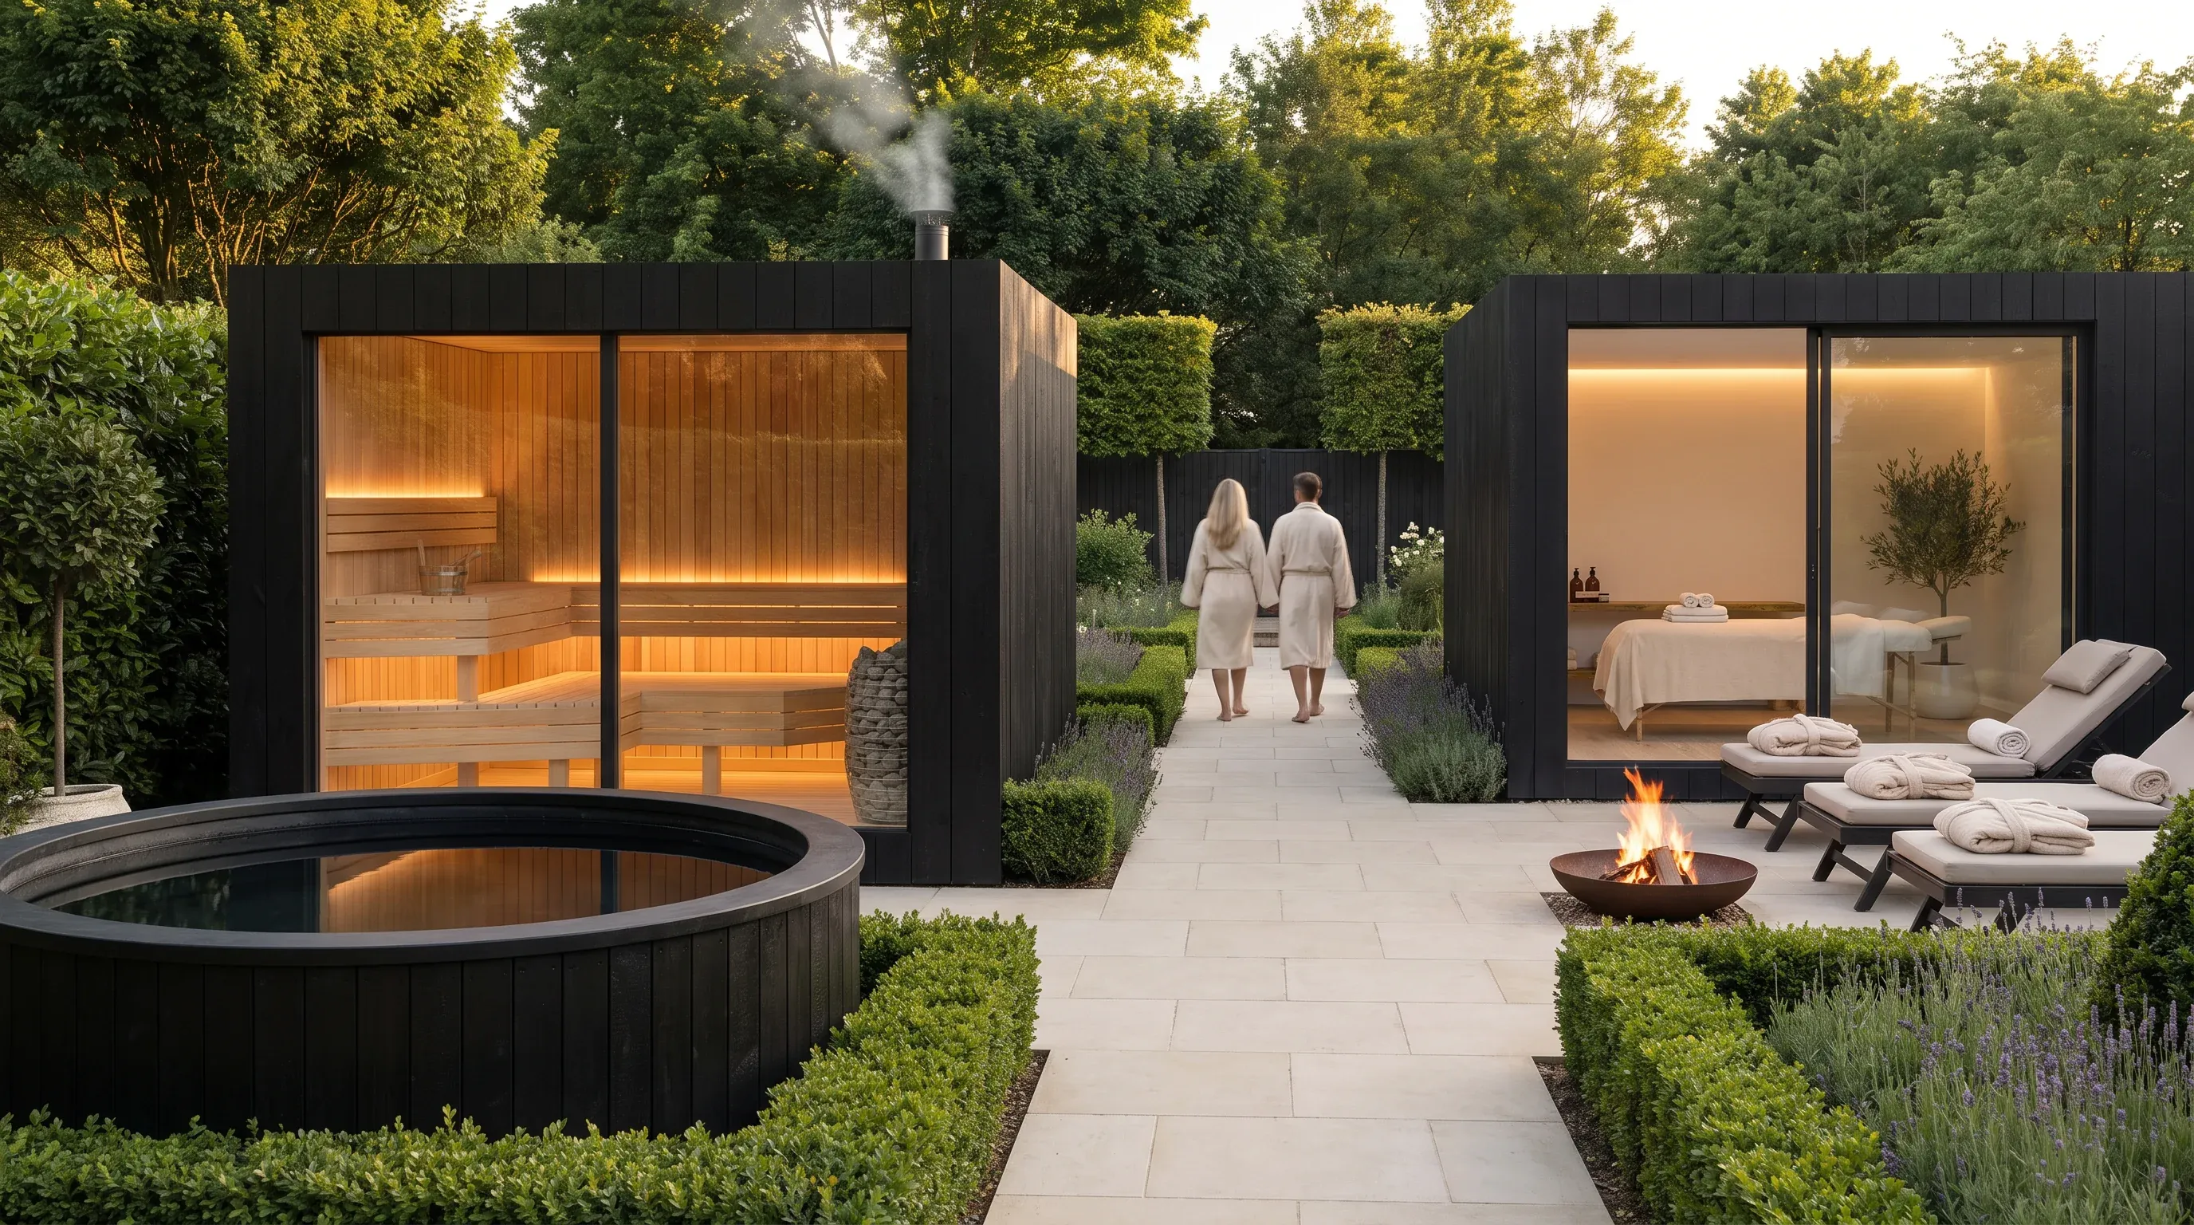
Two sauna buildings on a resort terrace at dusk above a lit pool
Flagship terrace, two buildings above the pool Visualisation
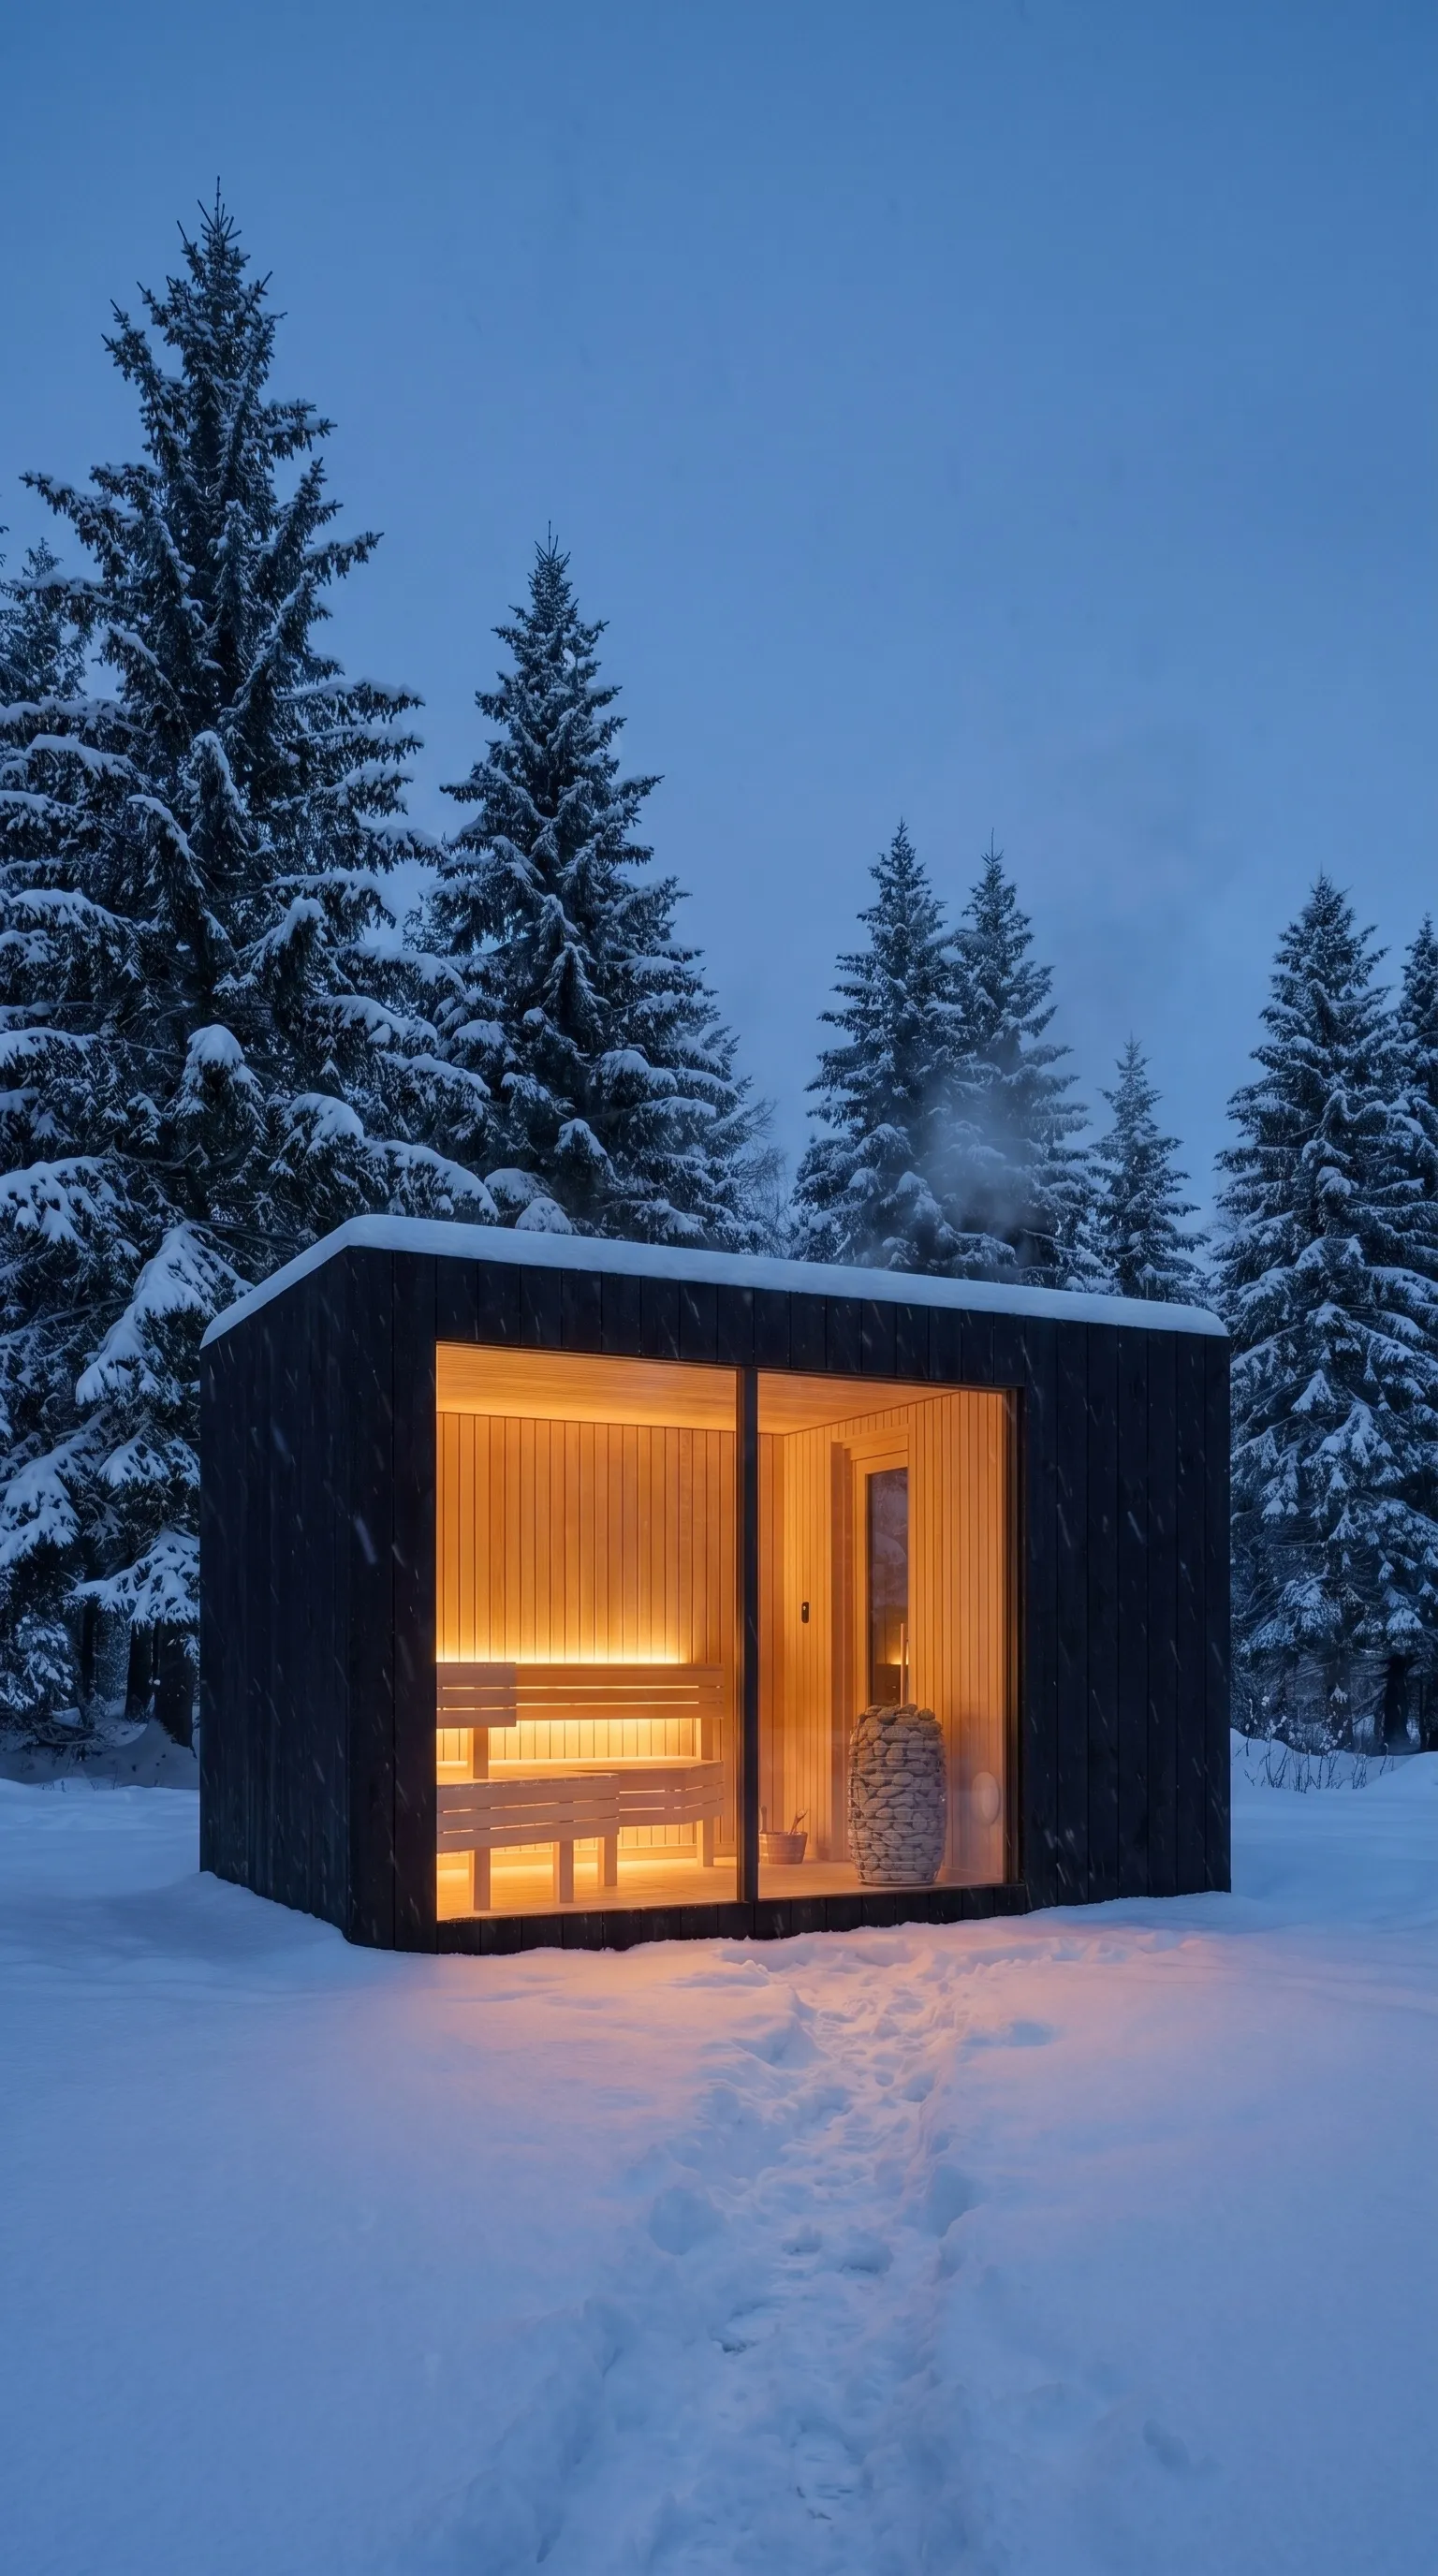
Sauna glowing among snow-laden pines at blue hour, portrait framing
Blue hour, snow to the sill Visualisation
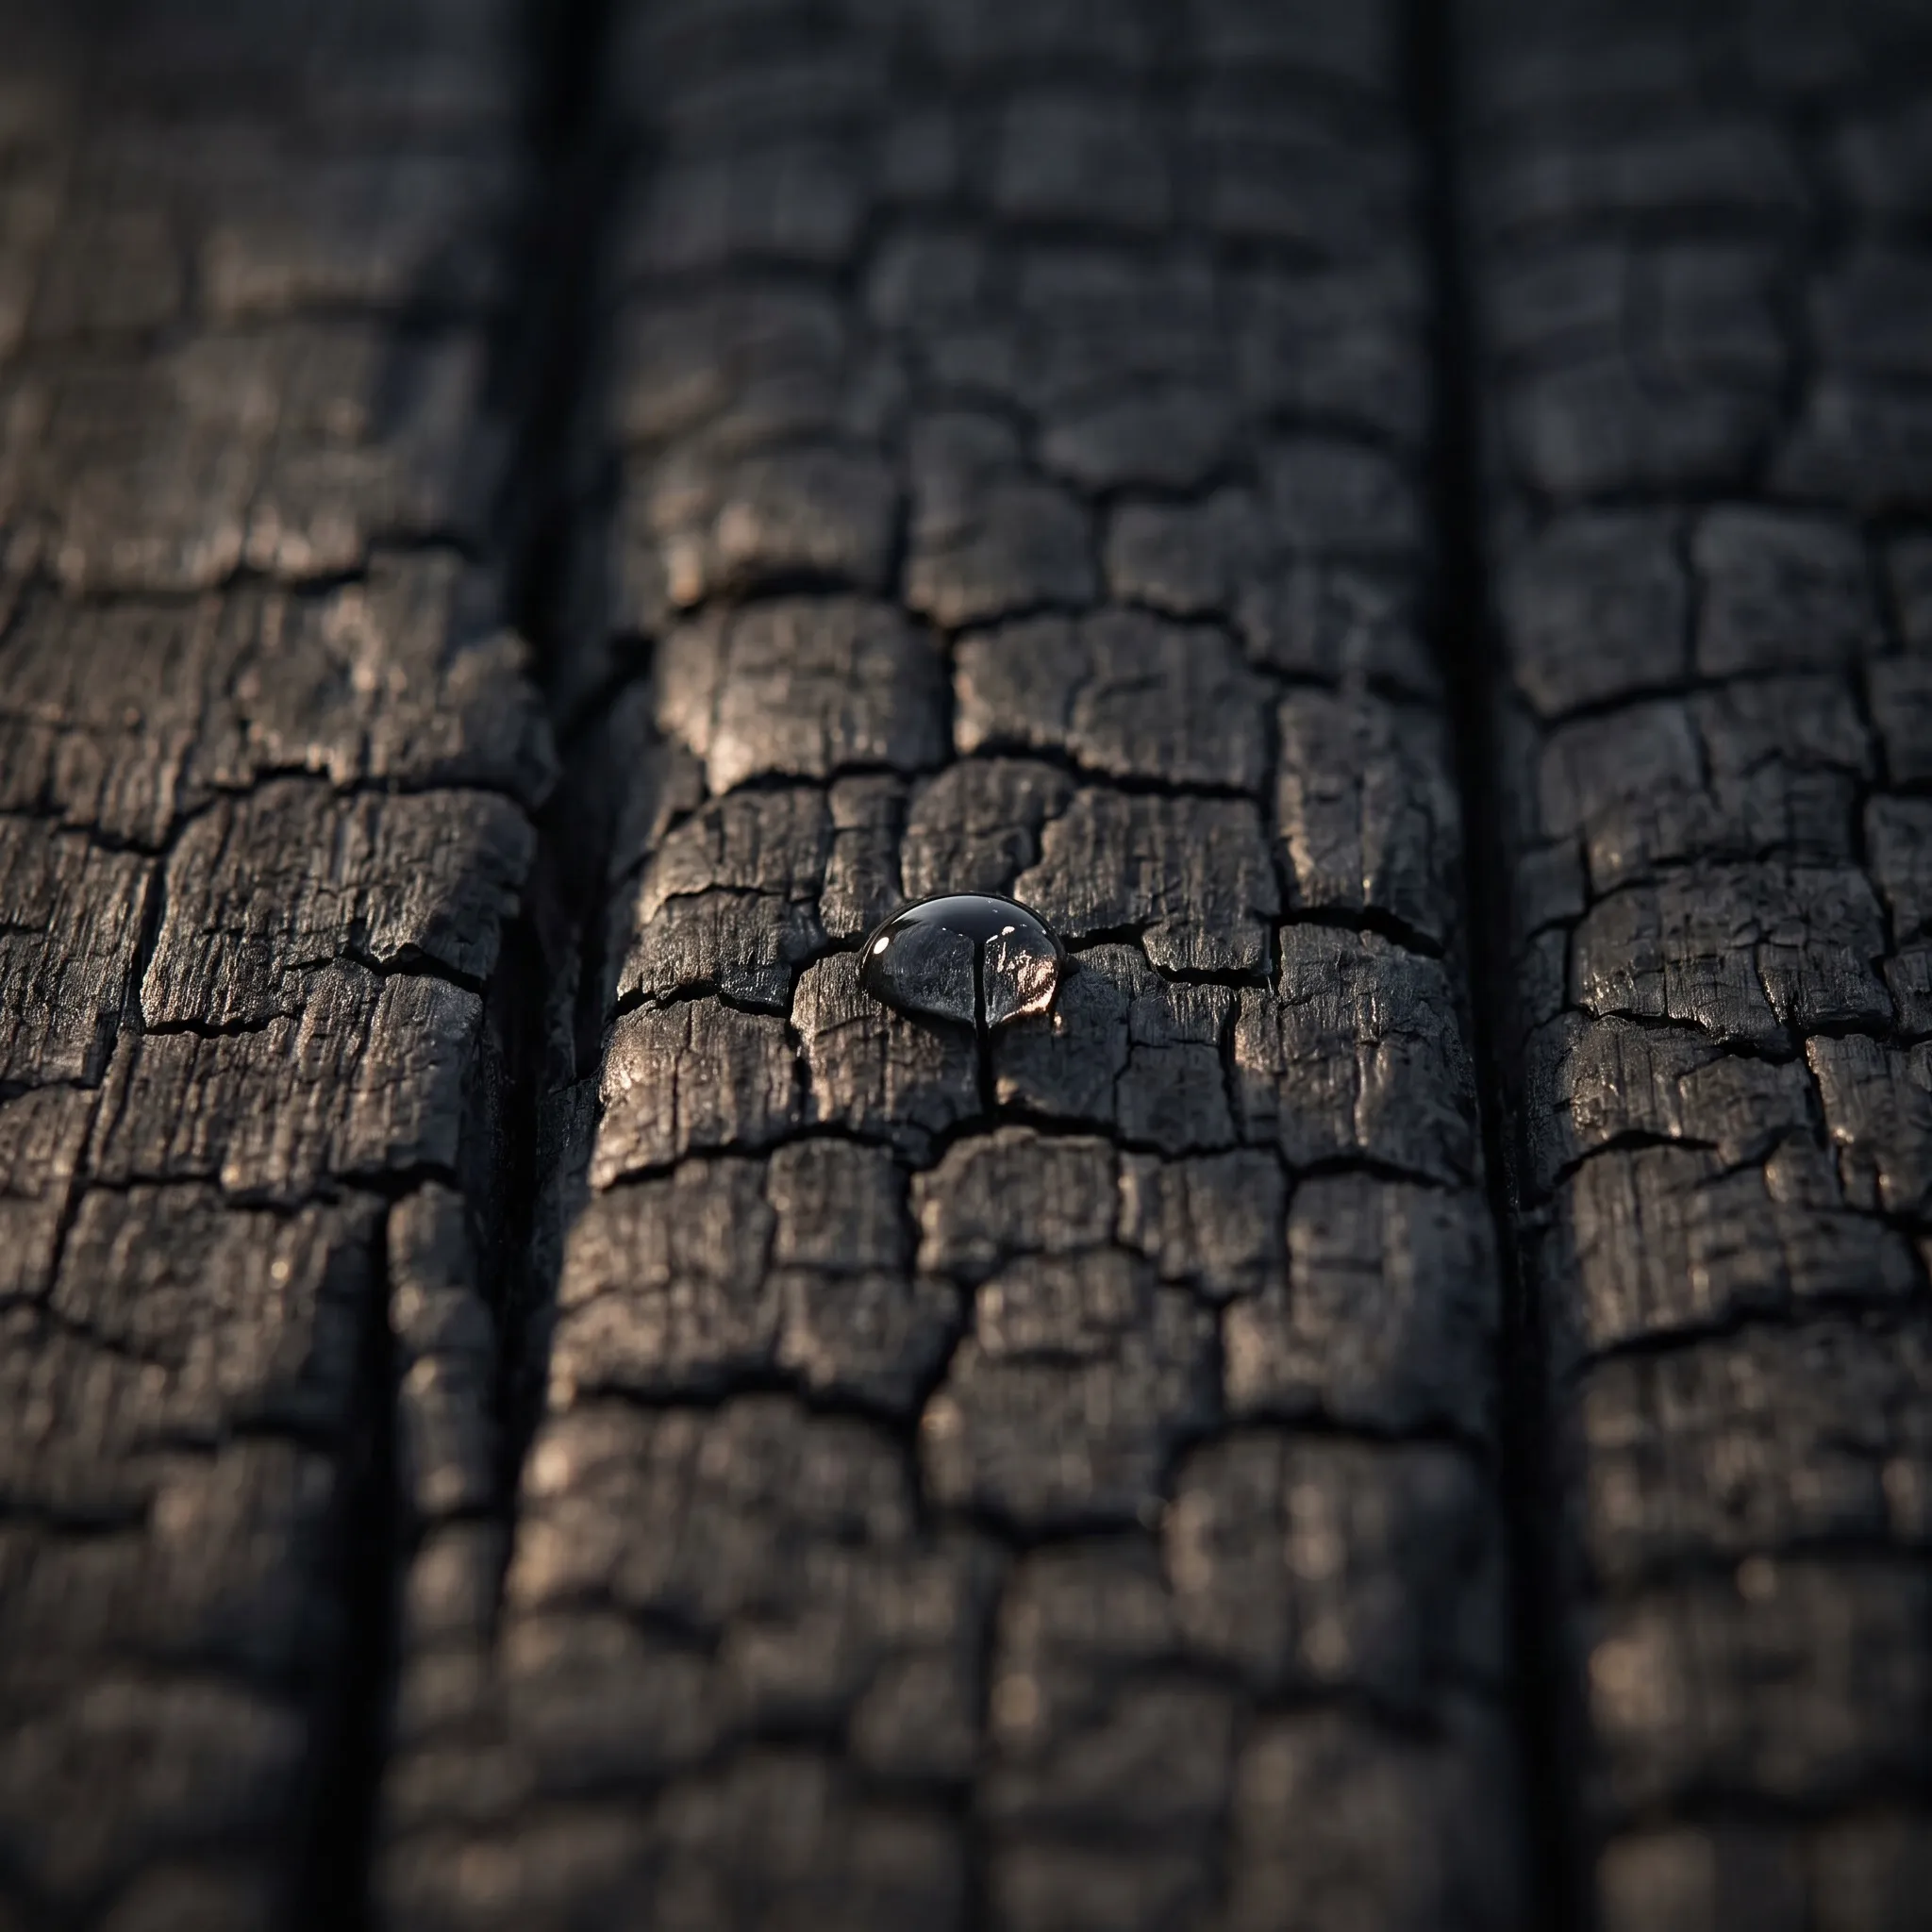
Macro view of charred timber cladding showing the grain
Charred grain, close enough to read Visualisation
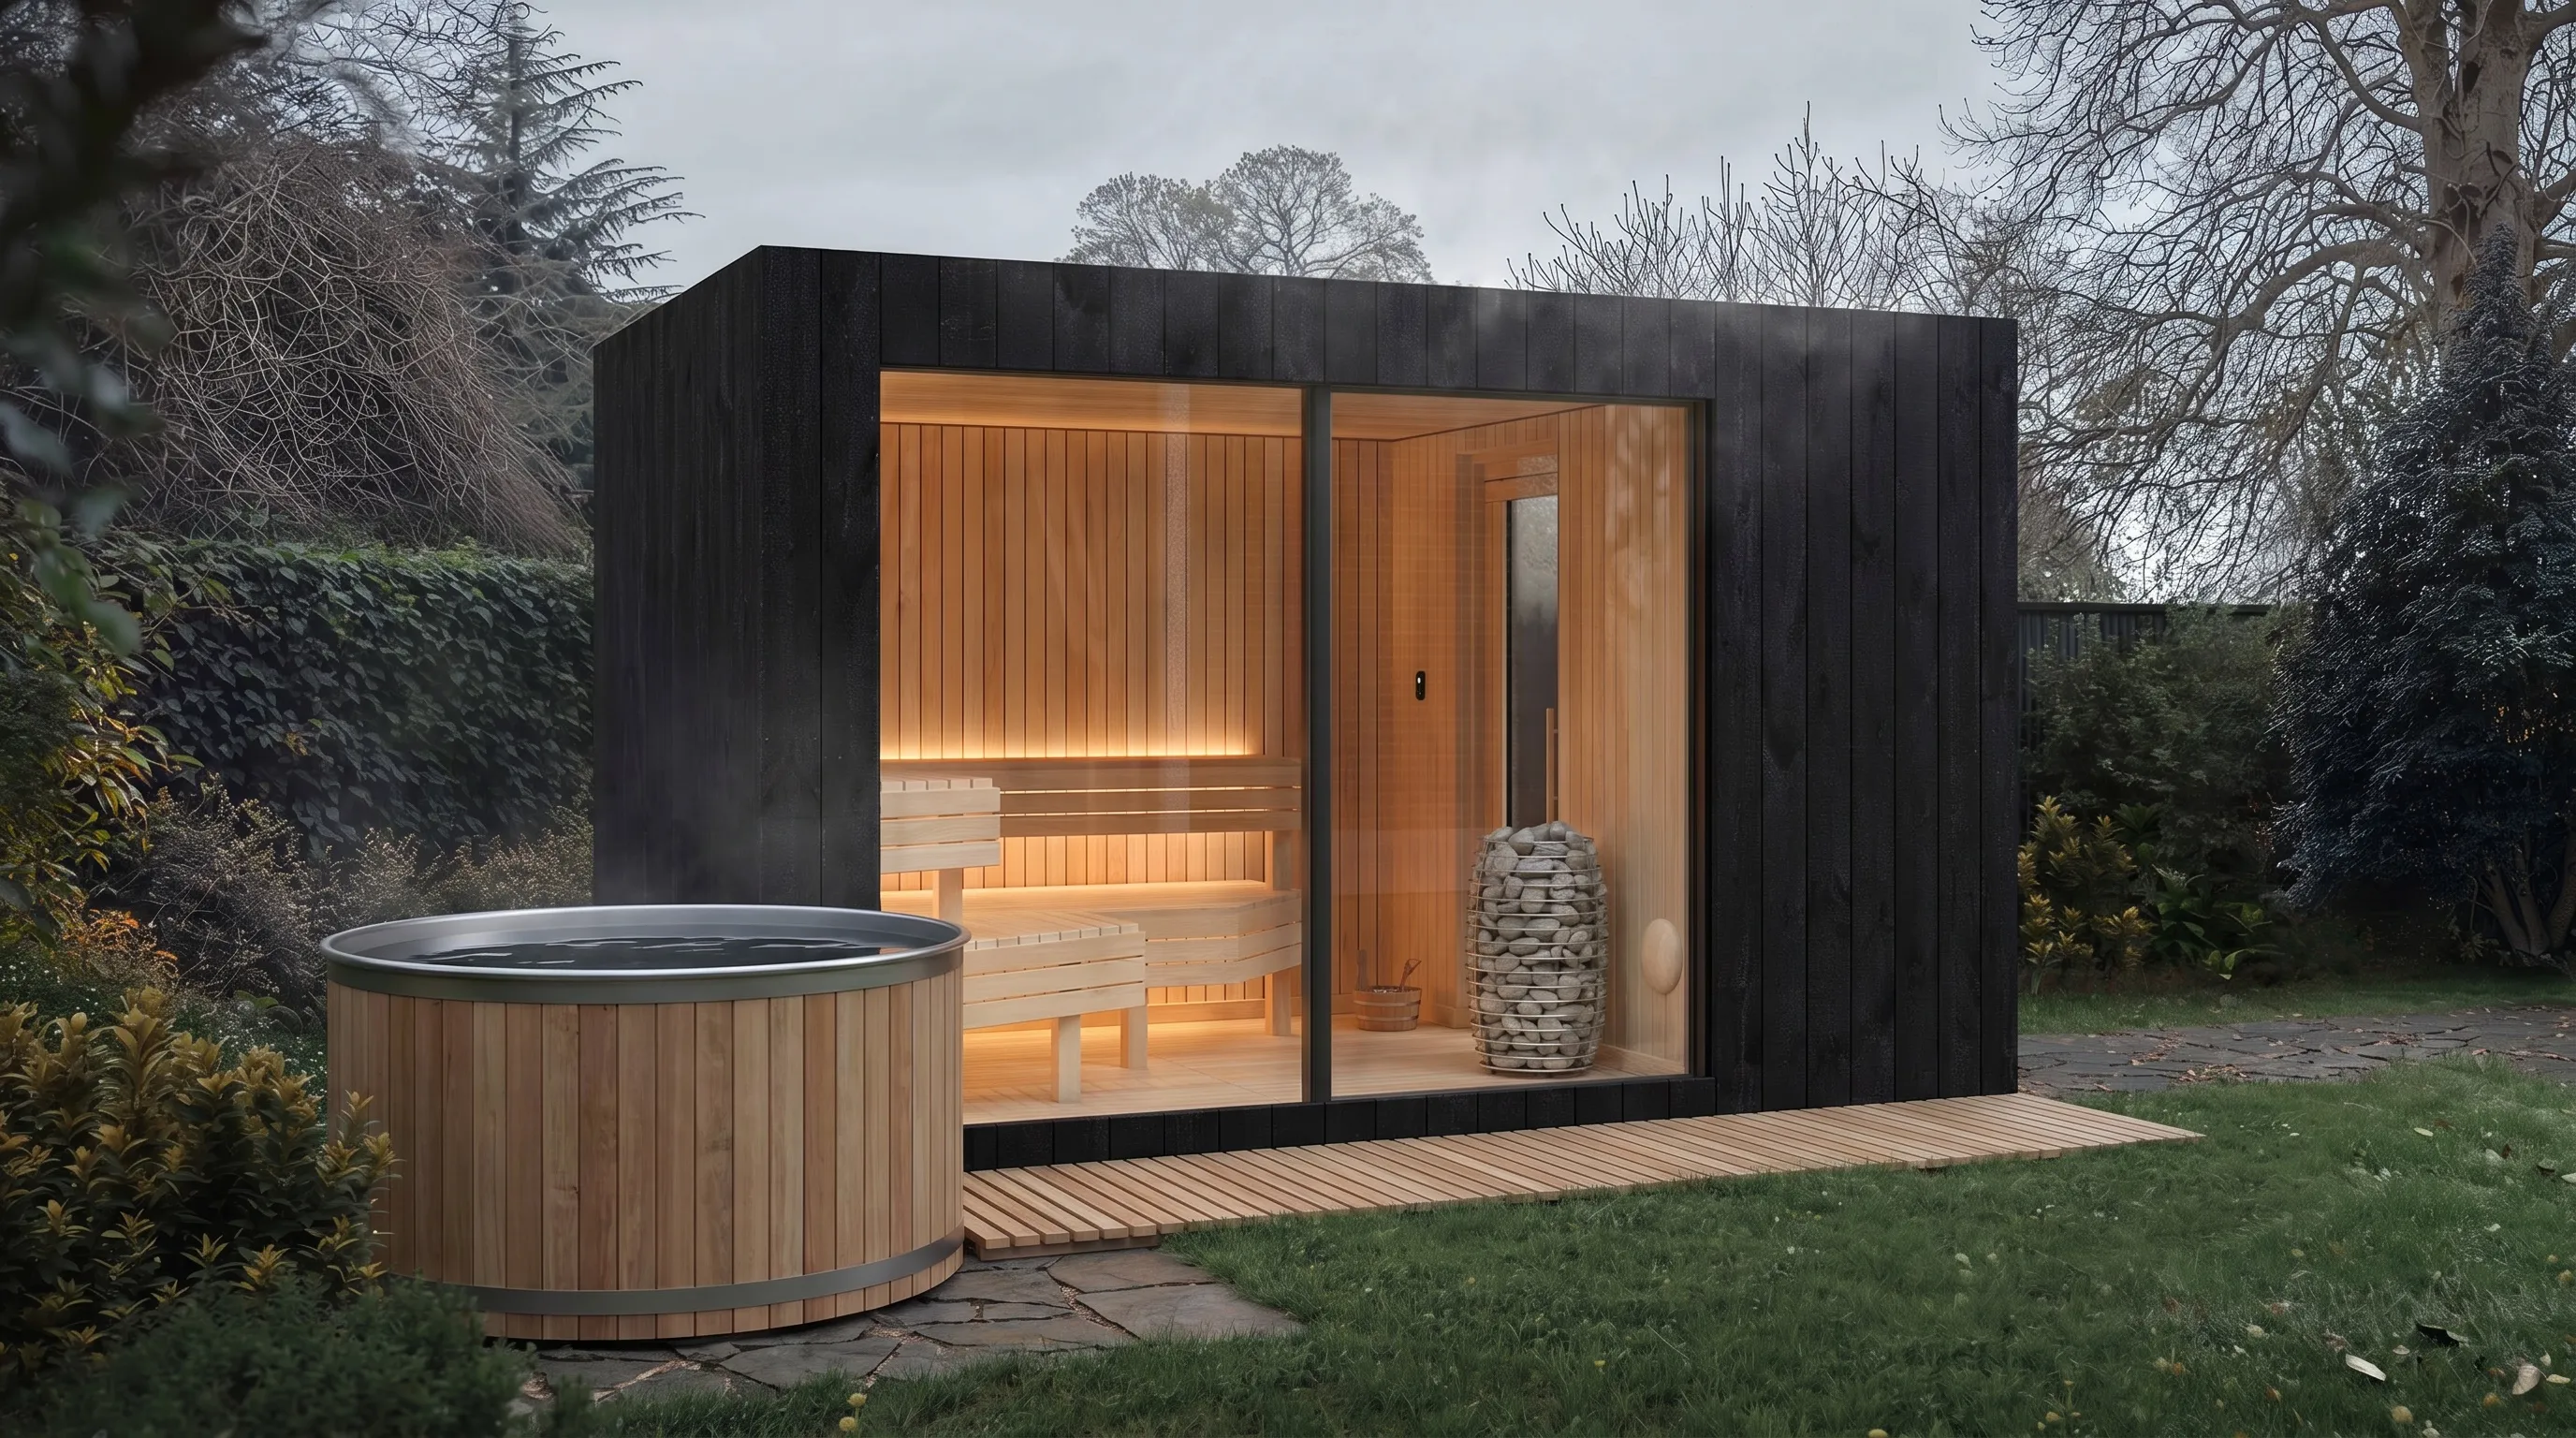
Clad cold plunge beside the sauna, dark still water
The cold, one step from the heat Visualisation
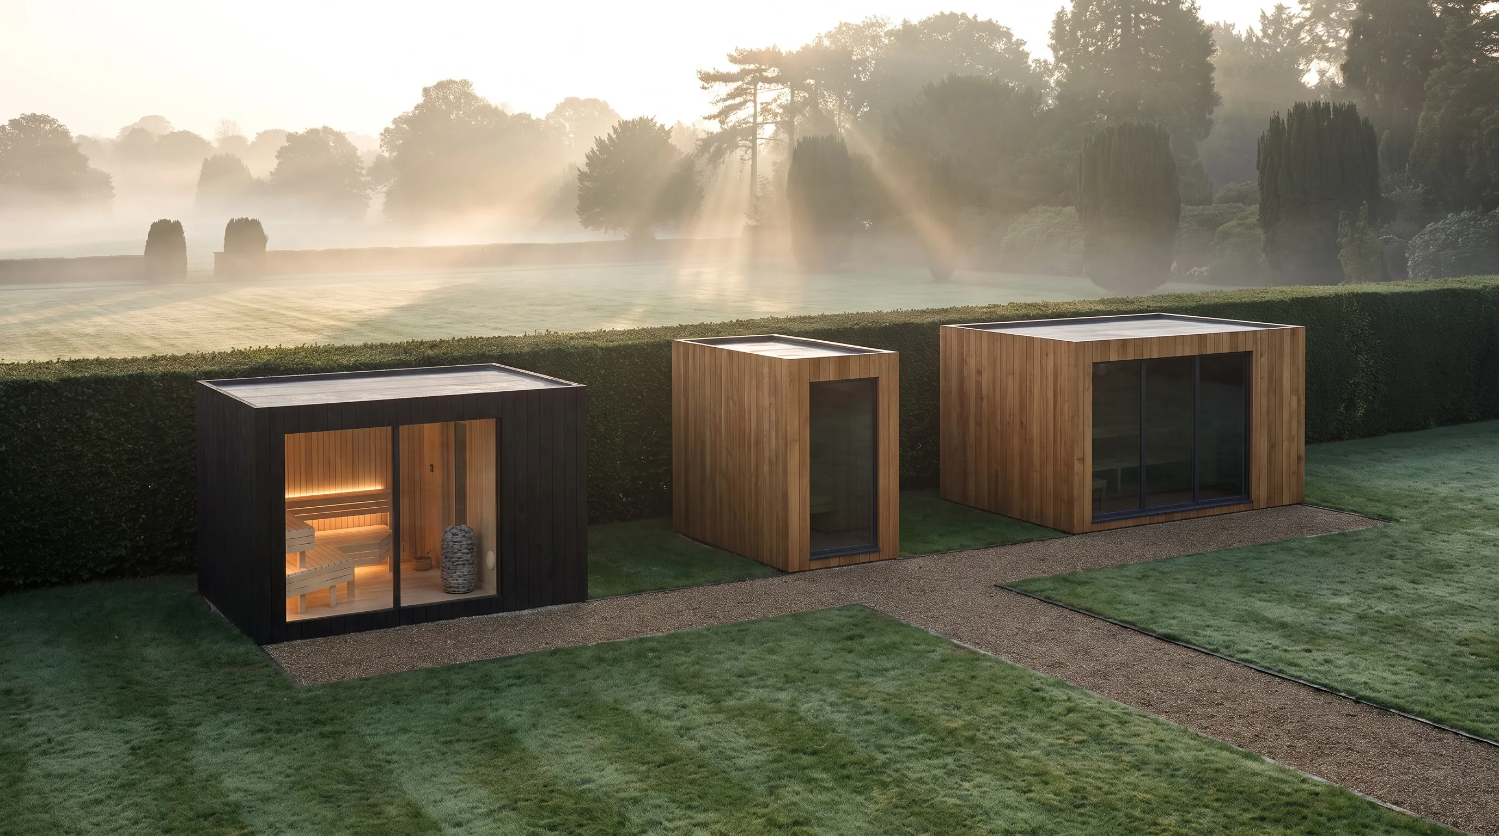
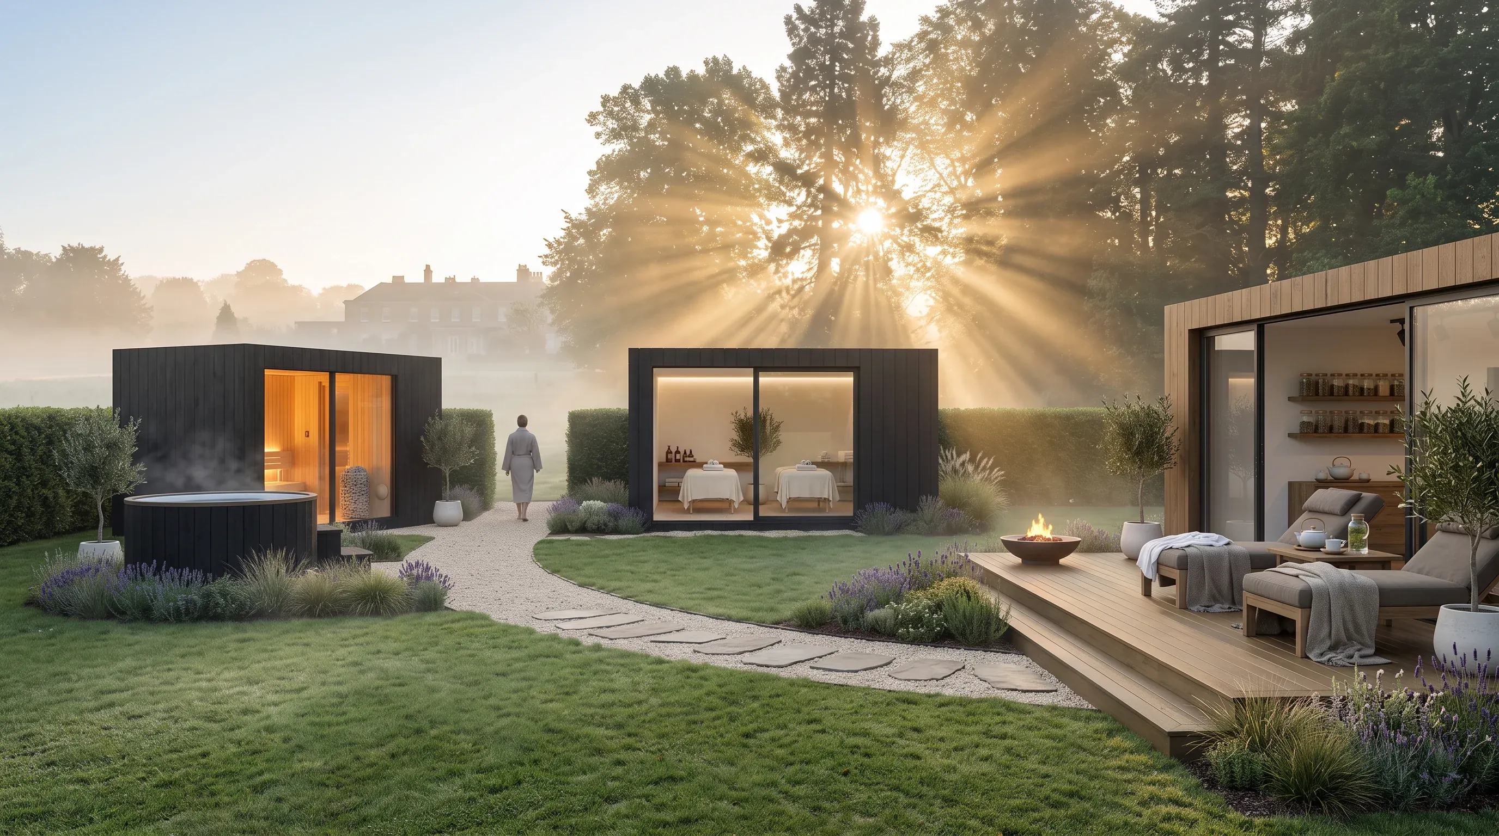
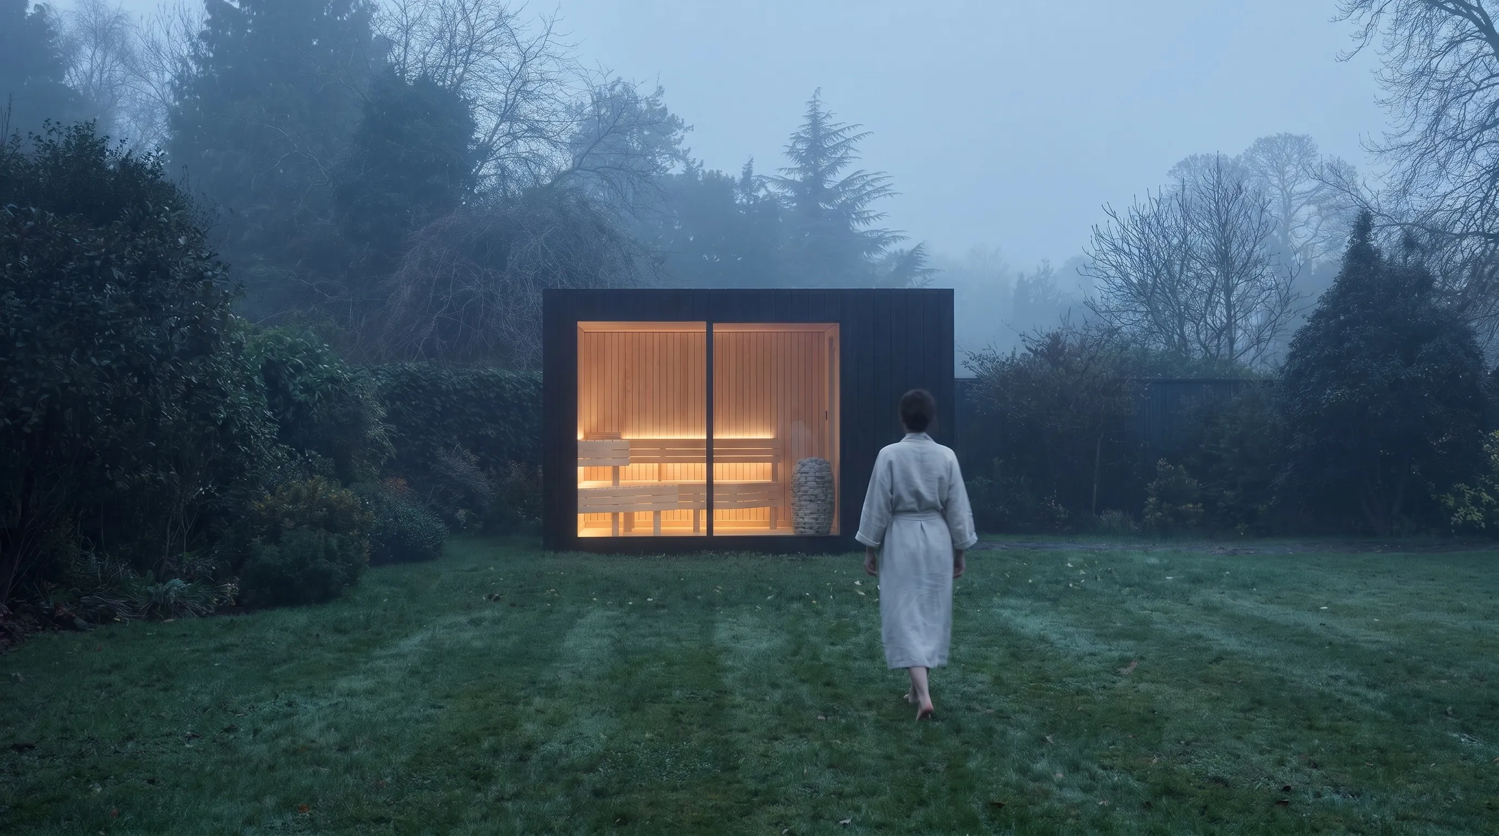
Sauna standing on an estate lawn at dawn with mist across the grass
Estate lawn, first light, no concrete under it Visualisation
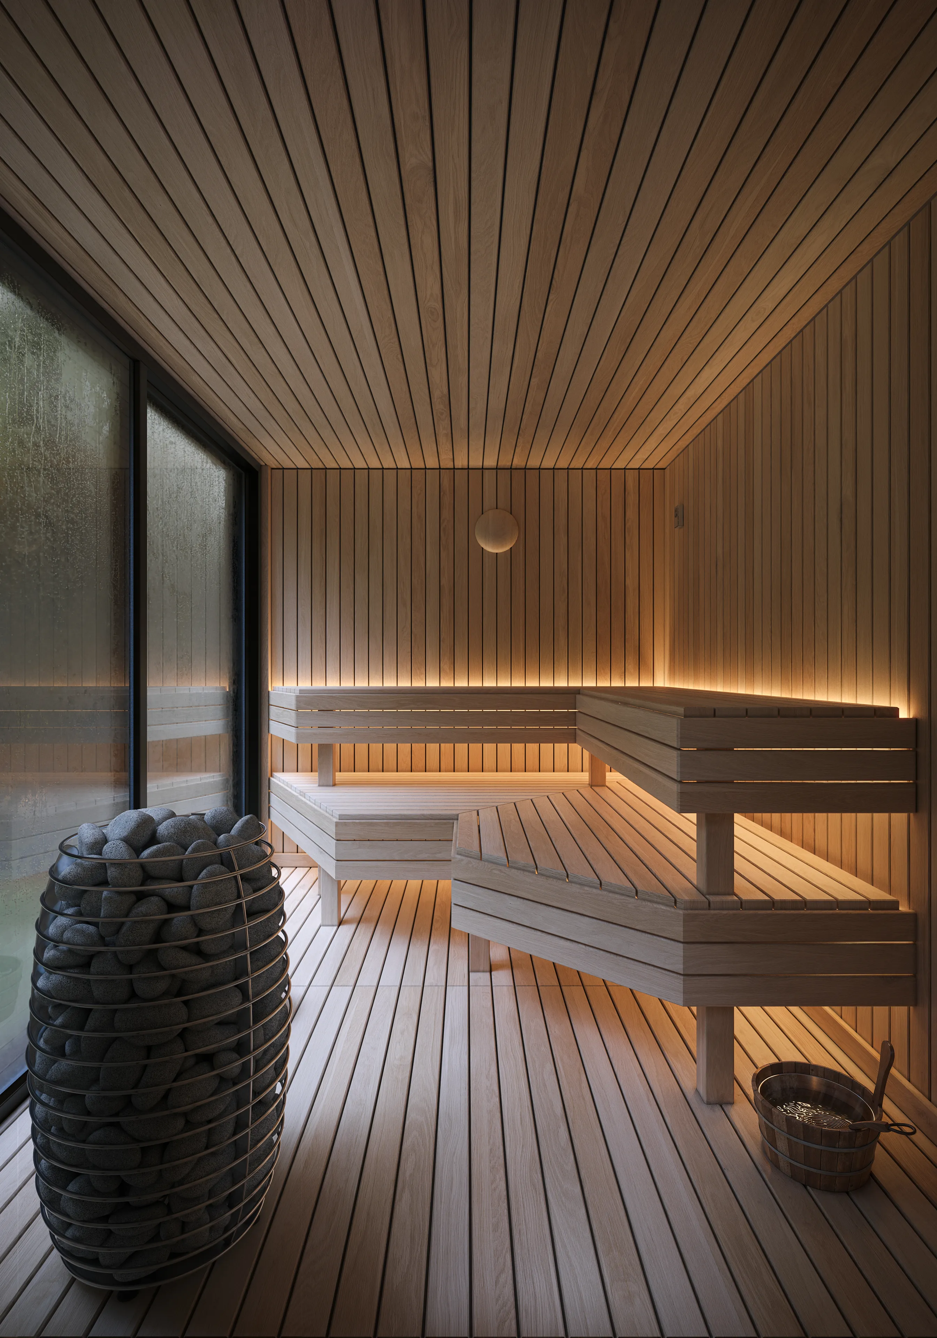
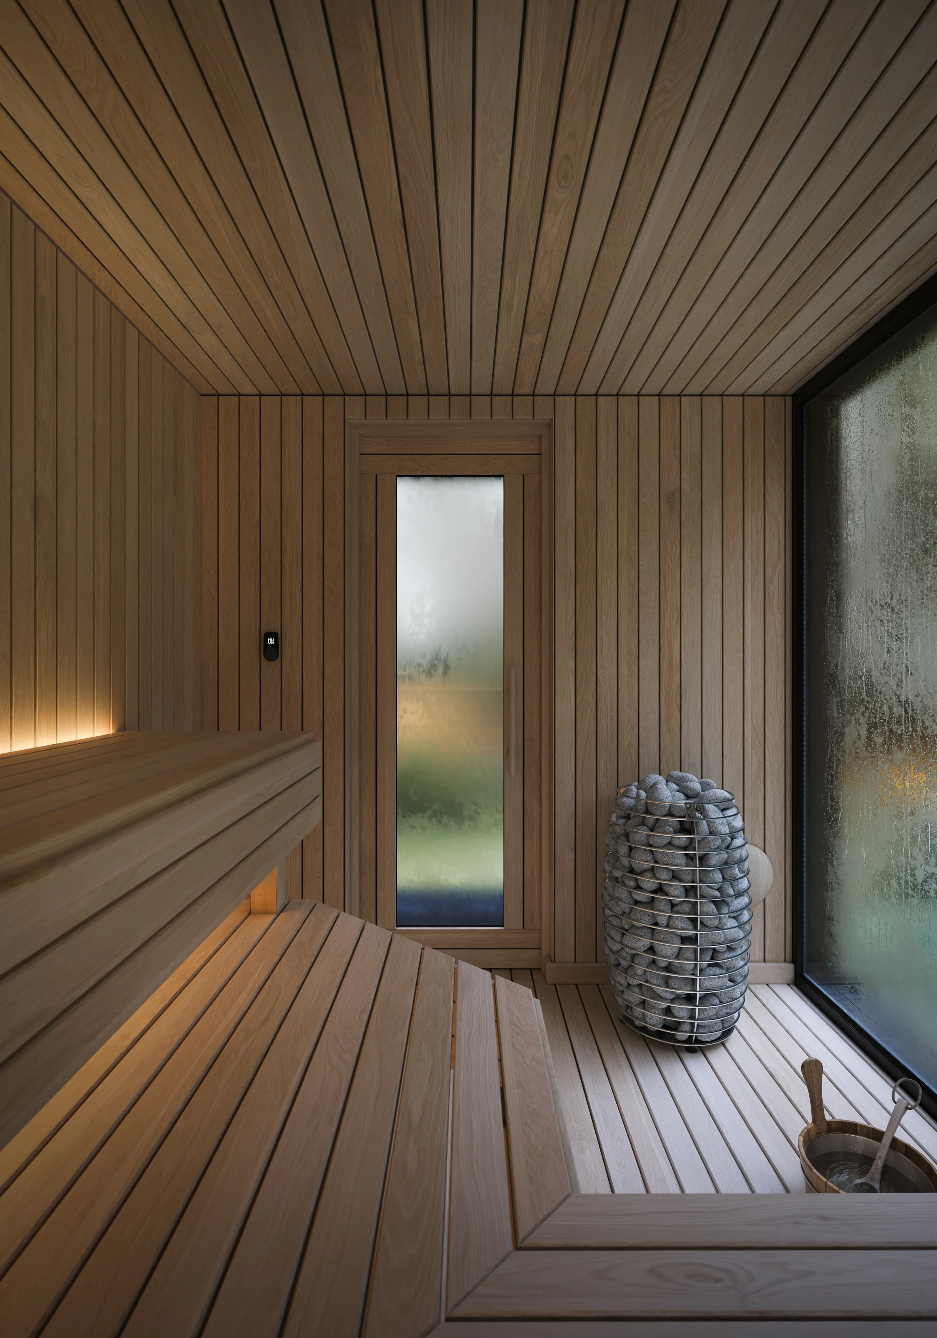
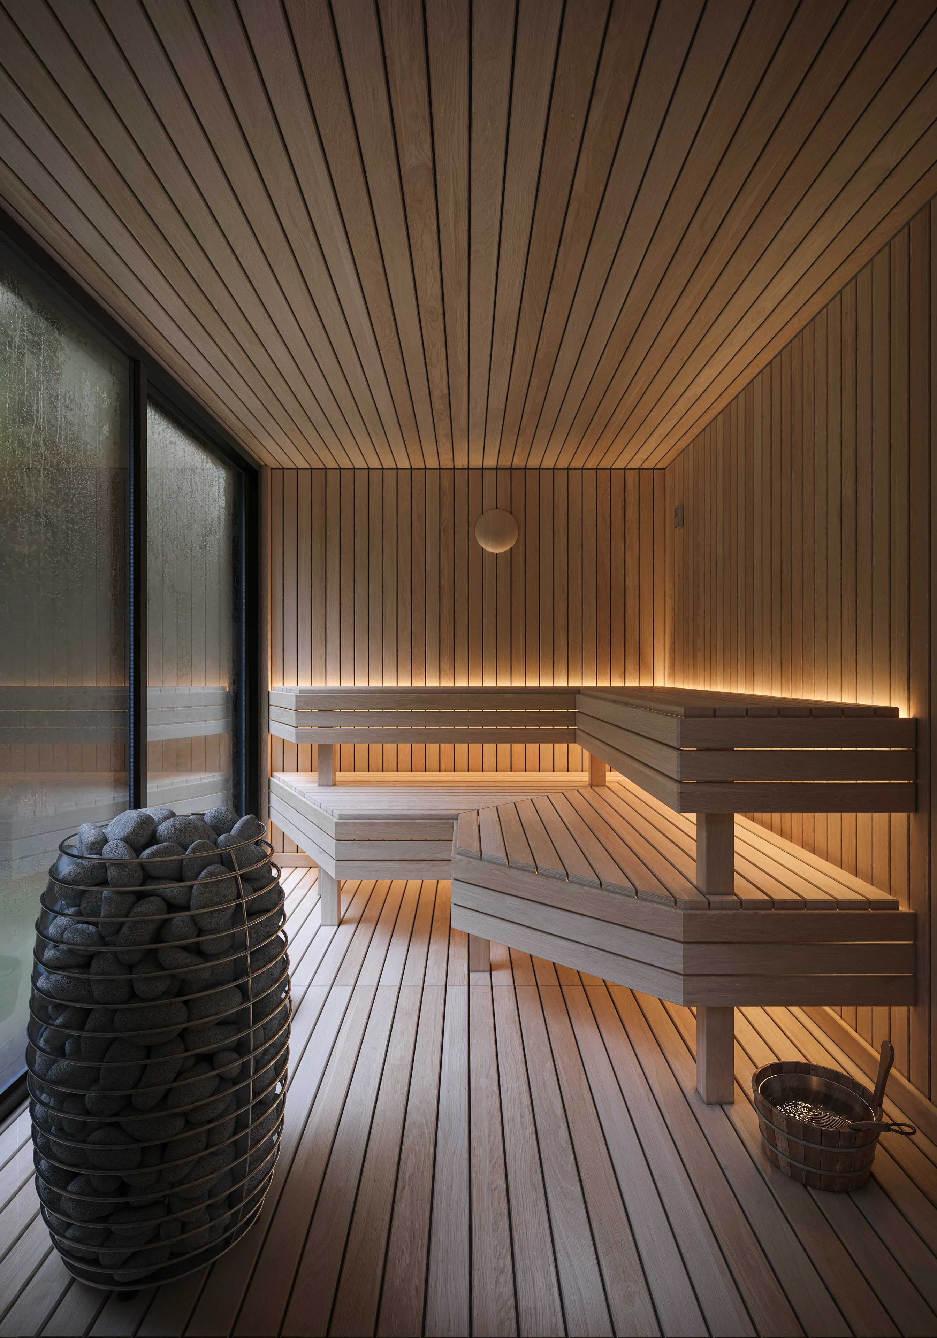
Hemlock interior with benches lit softly from below
Hemlock benches, light from under the seat Visualisation
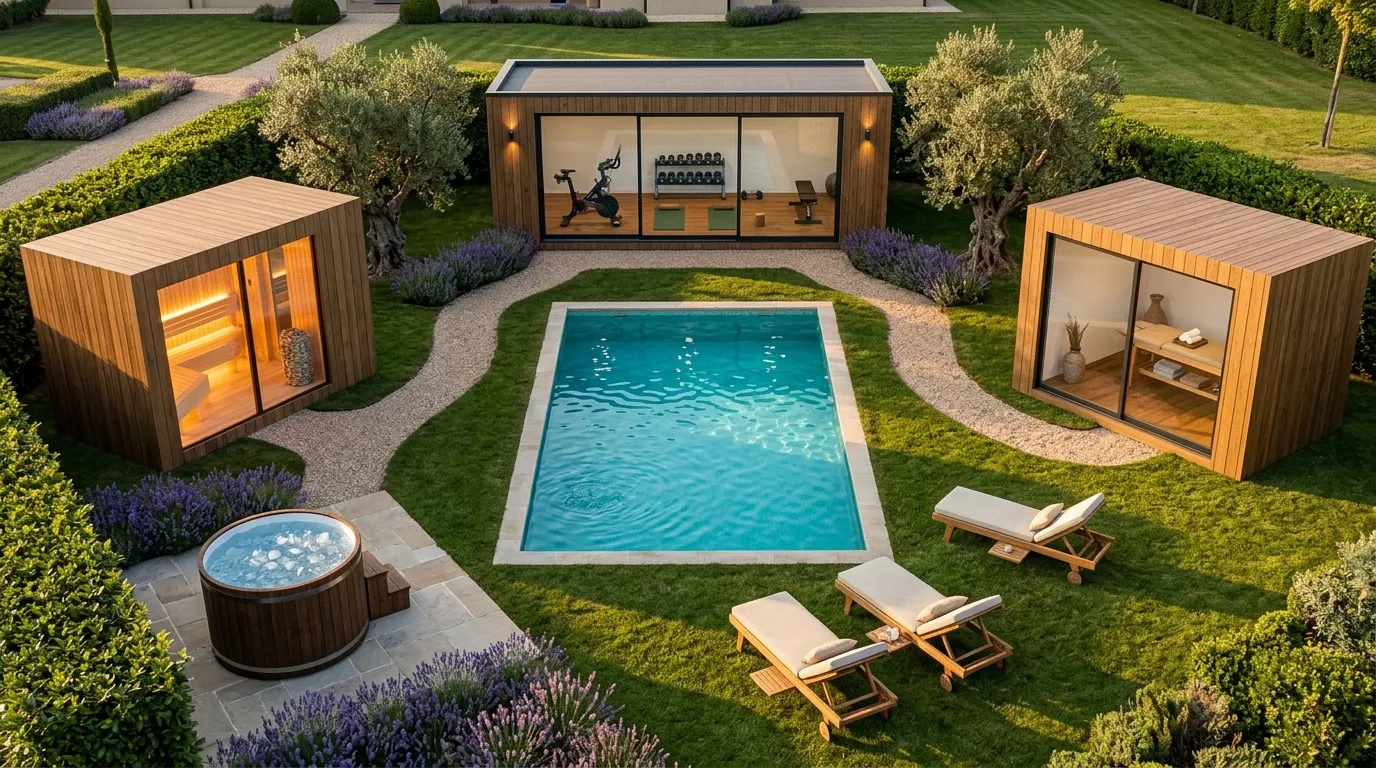
Aerial view of a wellness ground with pool, sauna and treatment rooms
The ground from above — pool, heat, treatment Visualisation
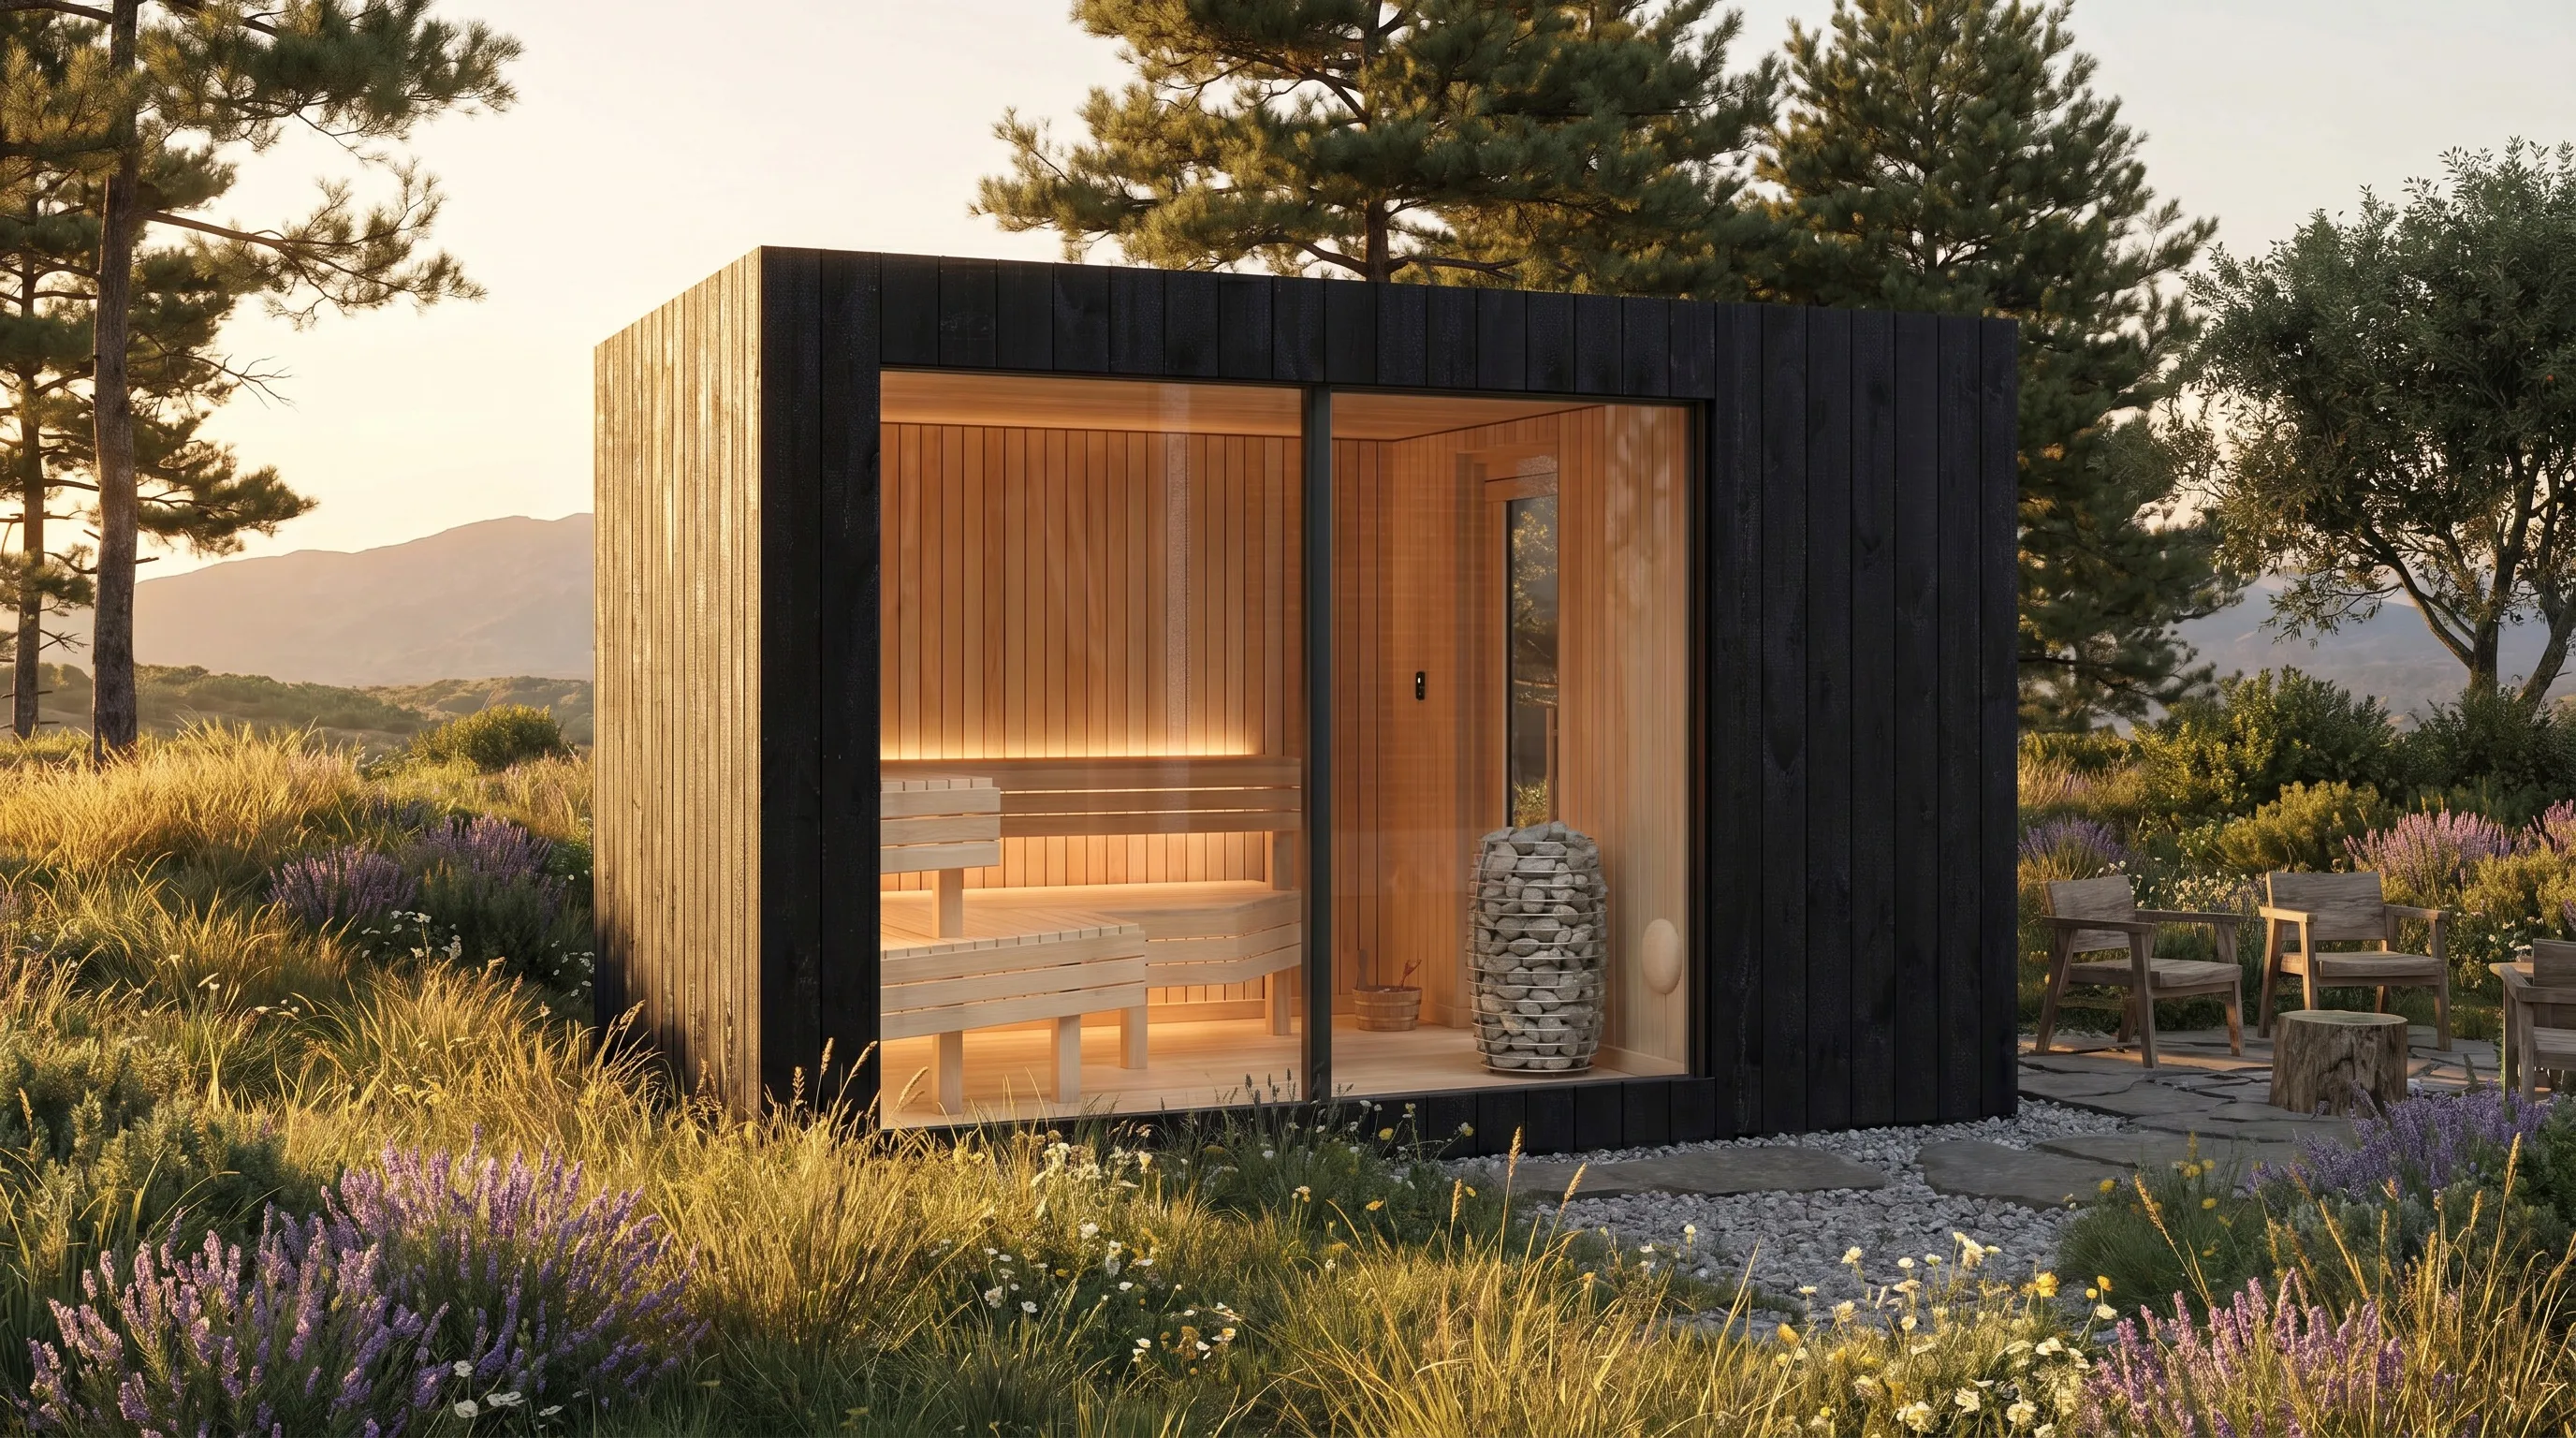
Sauna in a meadow in golden evening light
Meadow, golden hour, nothing else on the field Visualisation
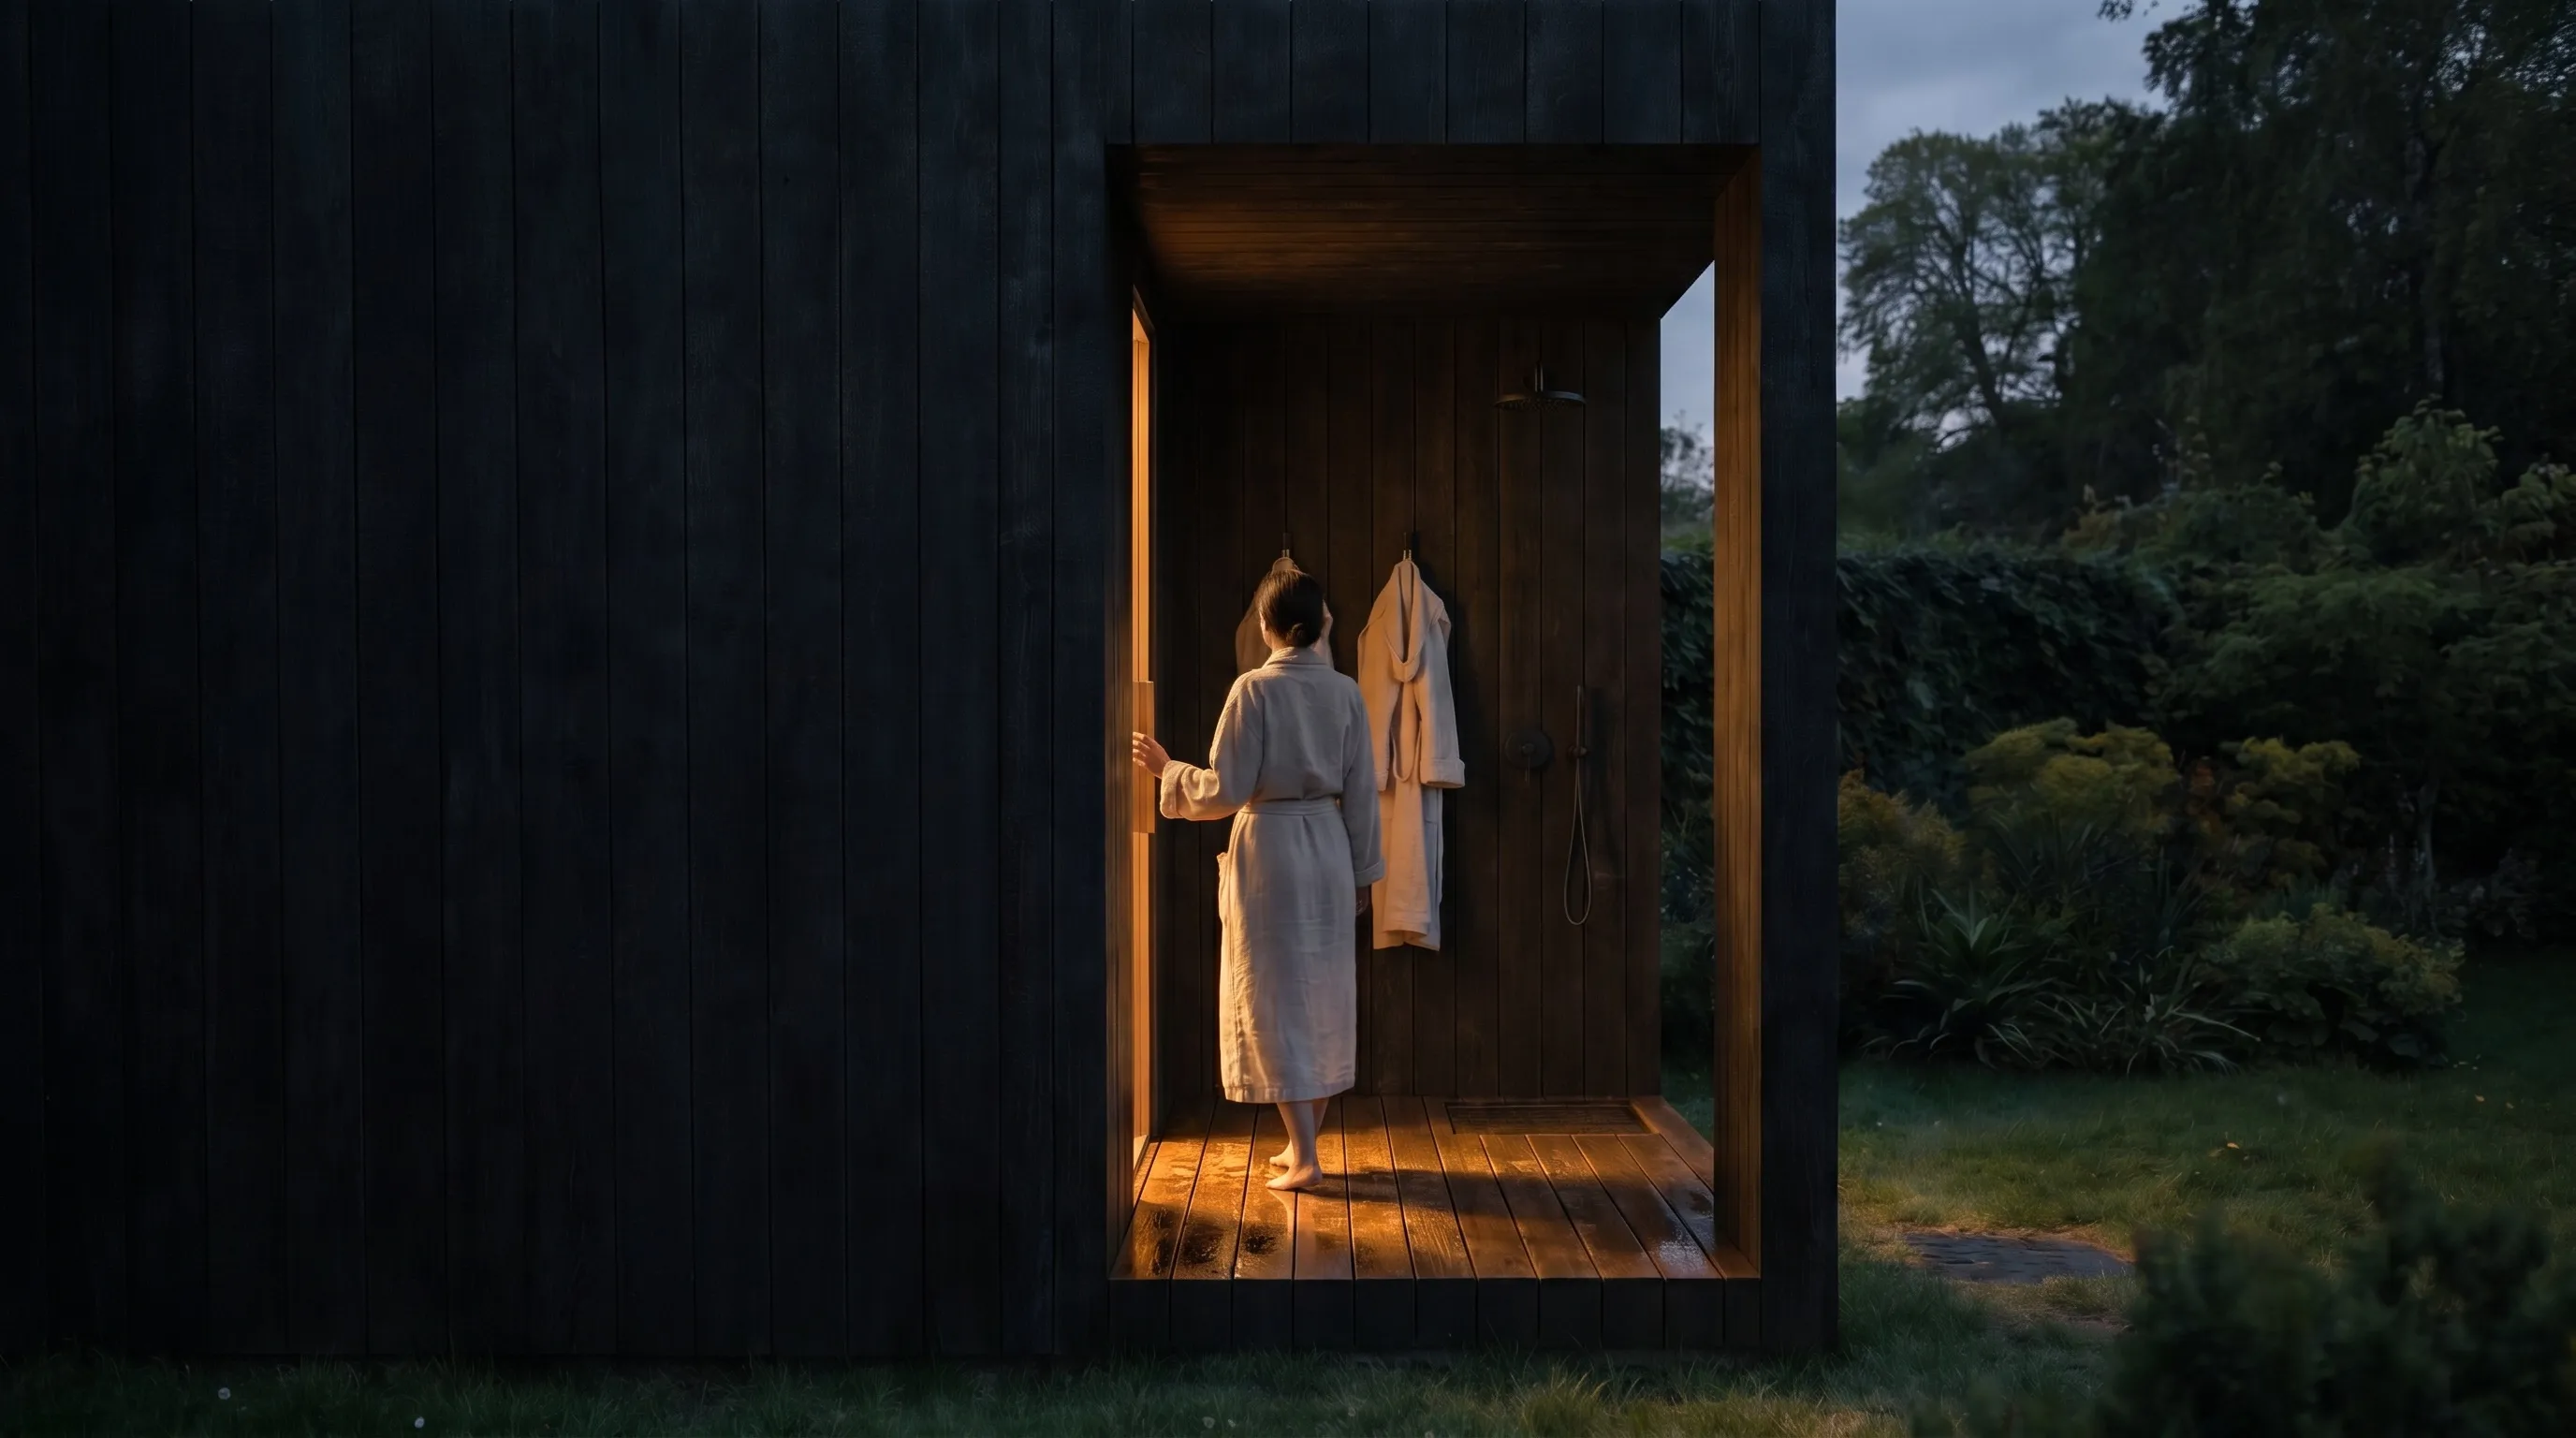
Robed figure stepping into the lit vestibule at dusk
Arrive, robe, rinse — then the heat Visualisation
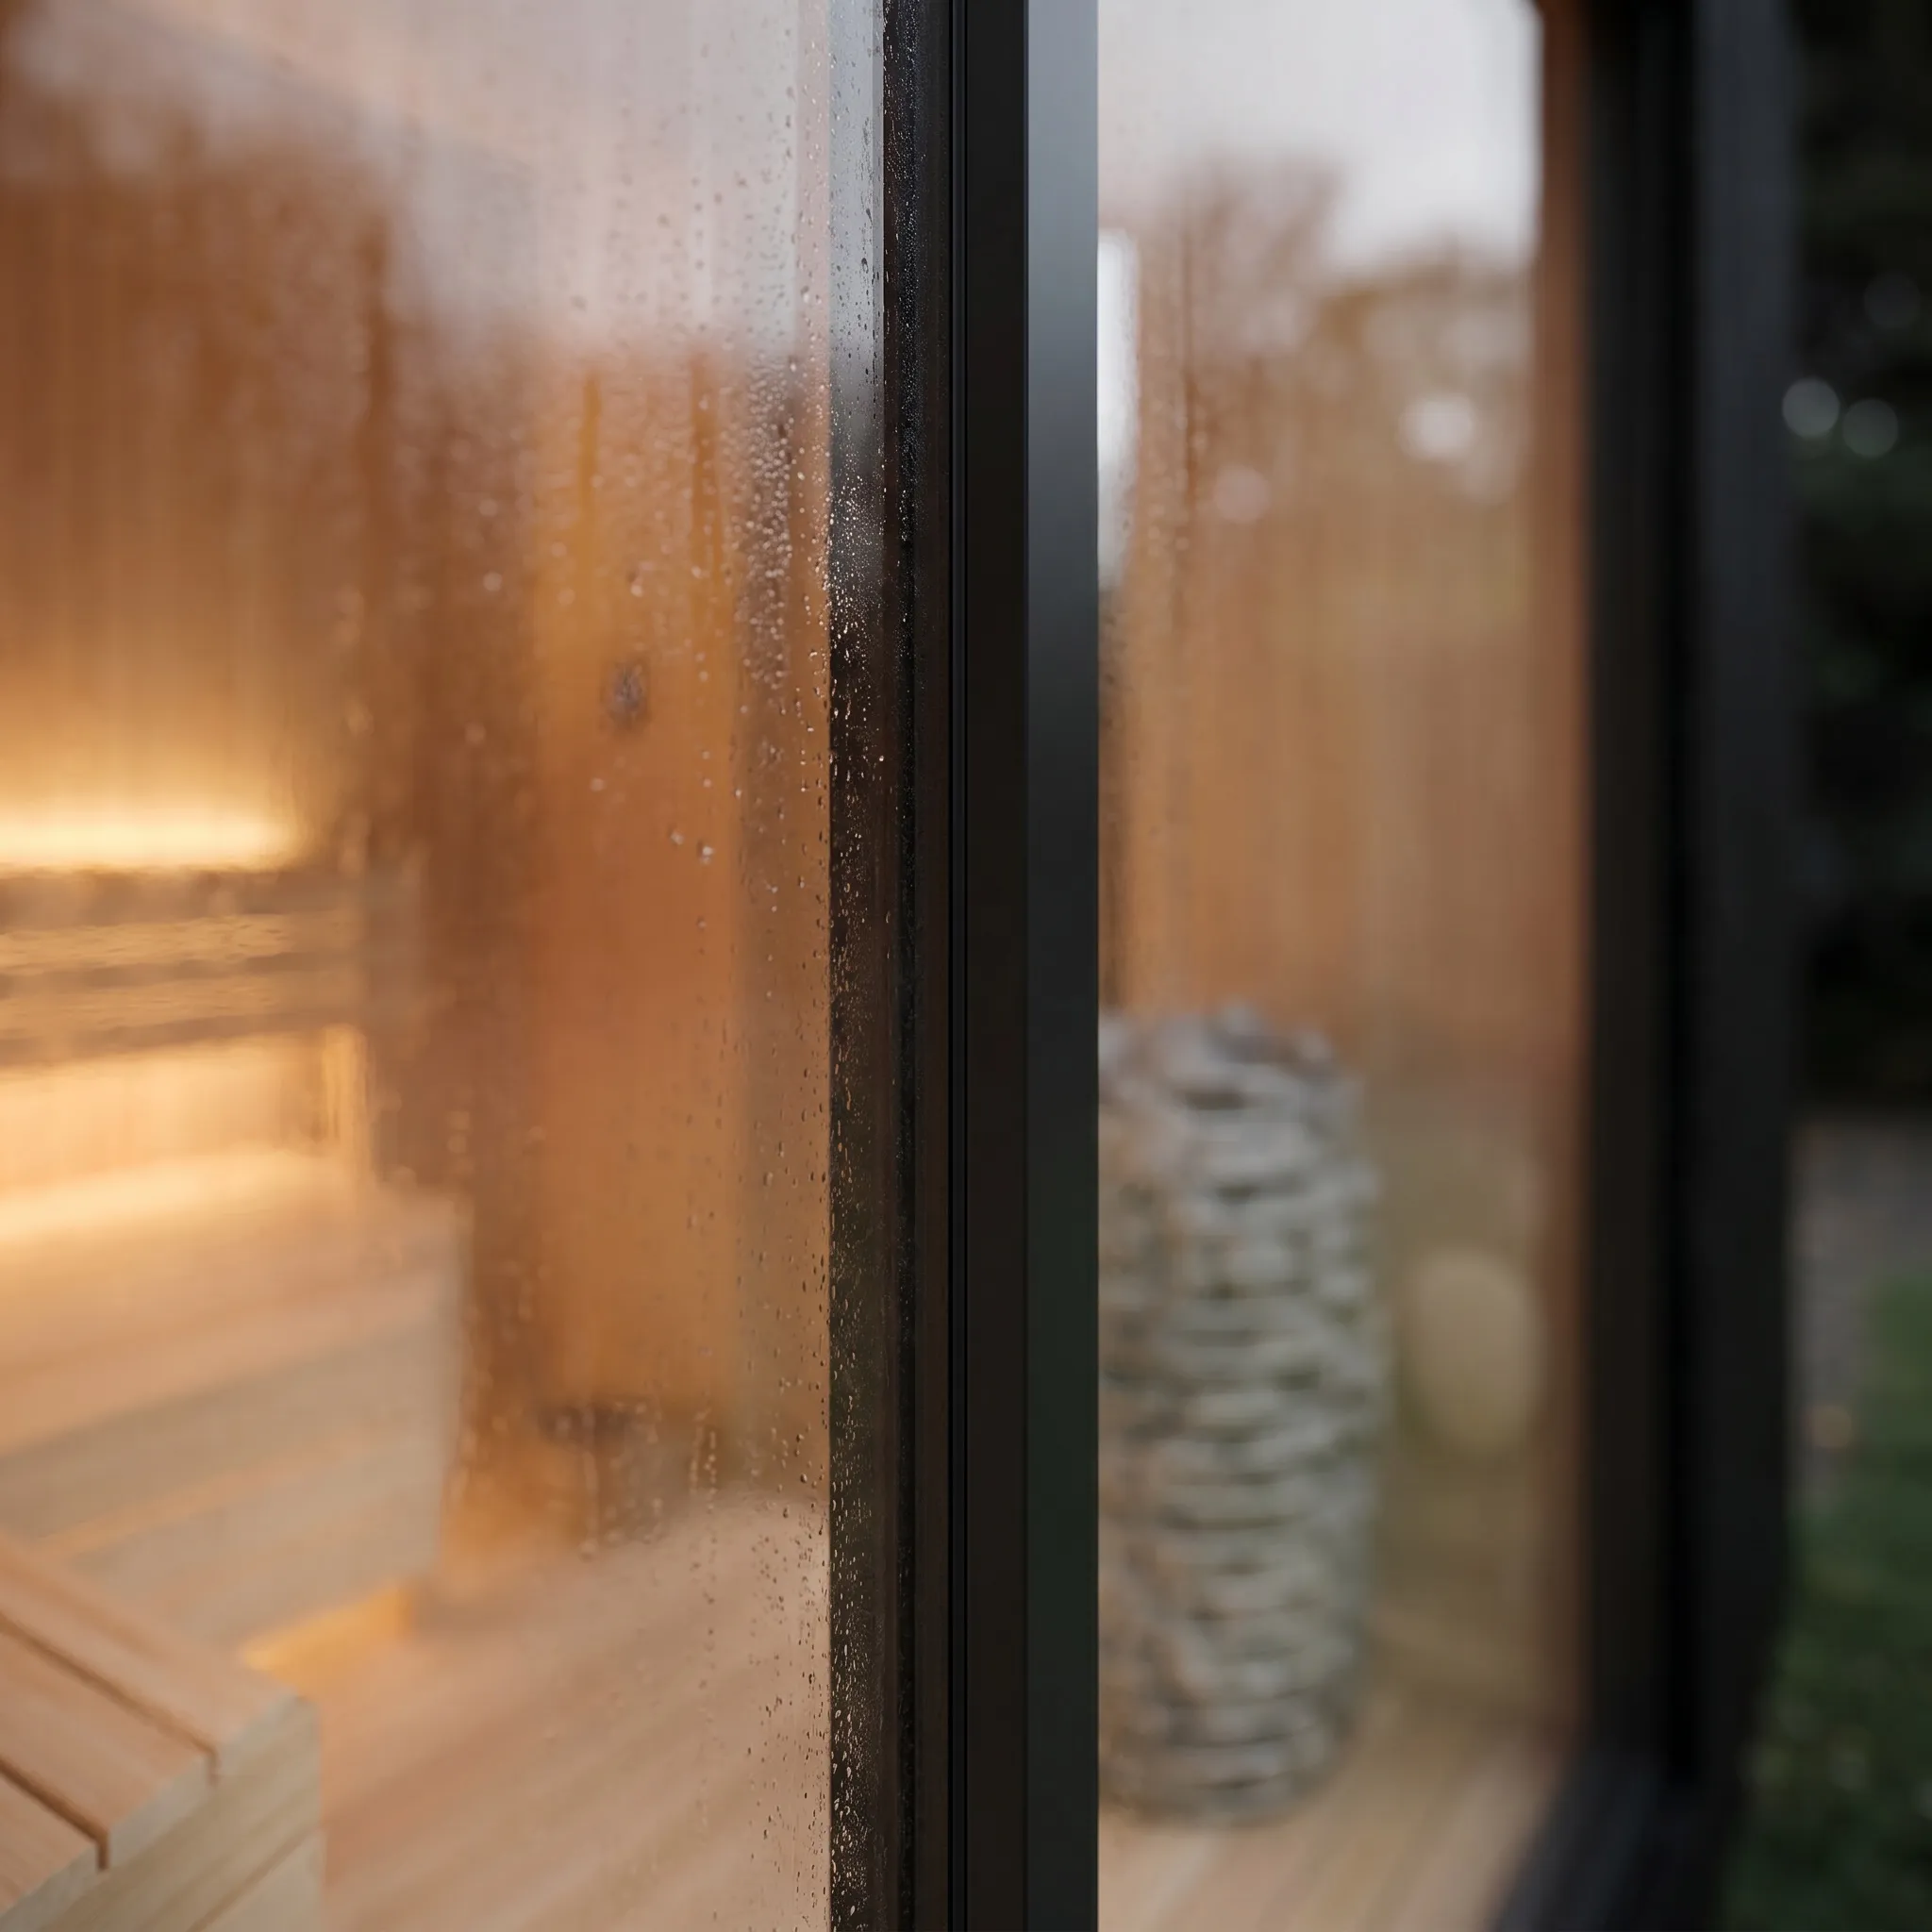
Macro of the glazed corner detail where two panes meet the frame
The glazed corner, mitred Visualisation

Eight rooms, three buildings — the whole catalogue.

See the wellness spaces
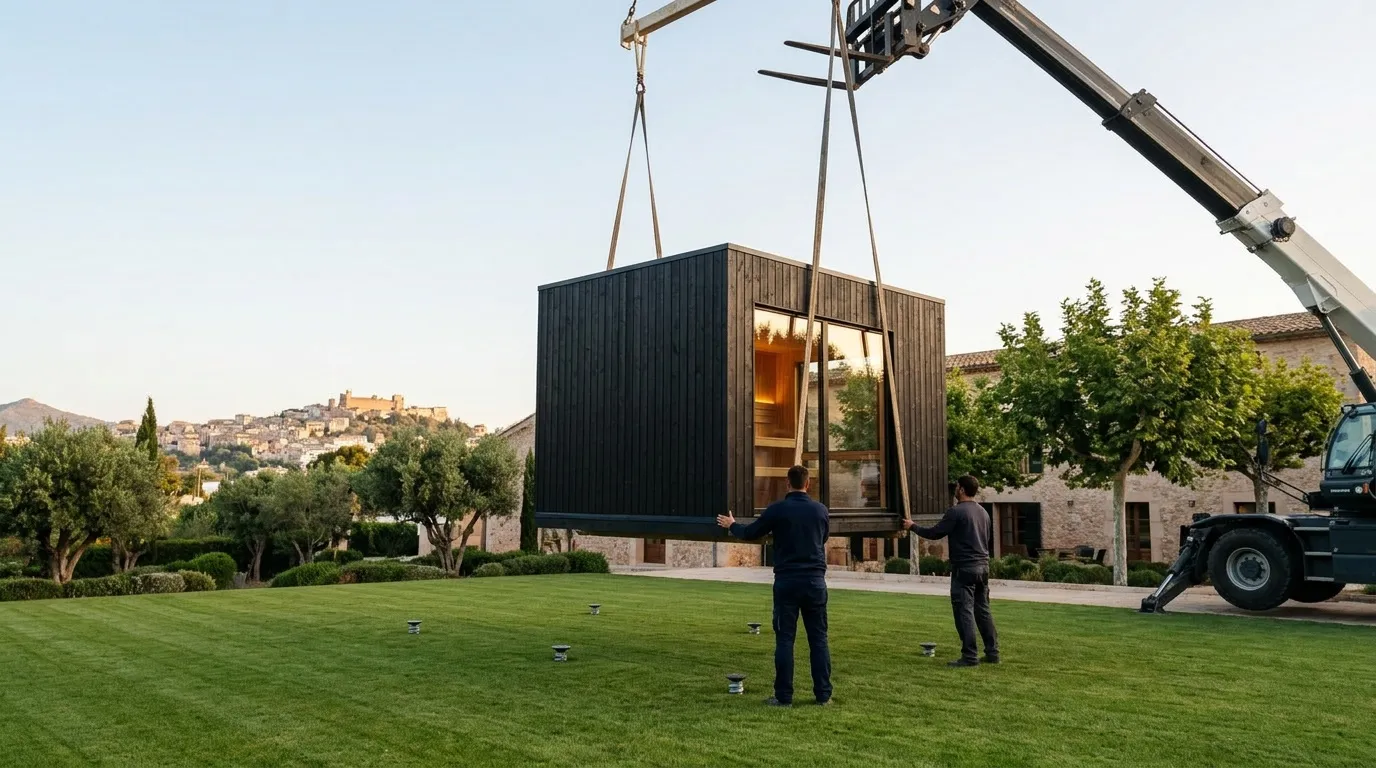
Finished cabin on the crane above a lawn, two installers guiding it
Under two hours on site, start to standing Visualisation
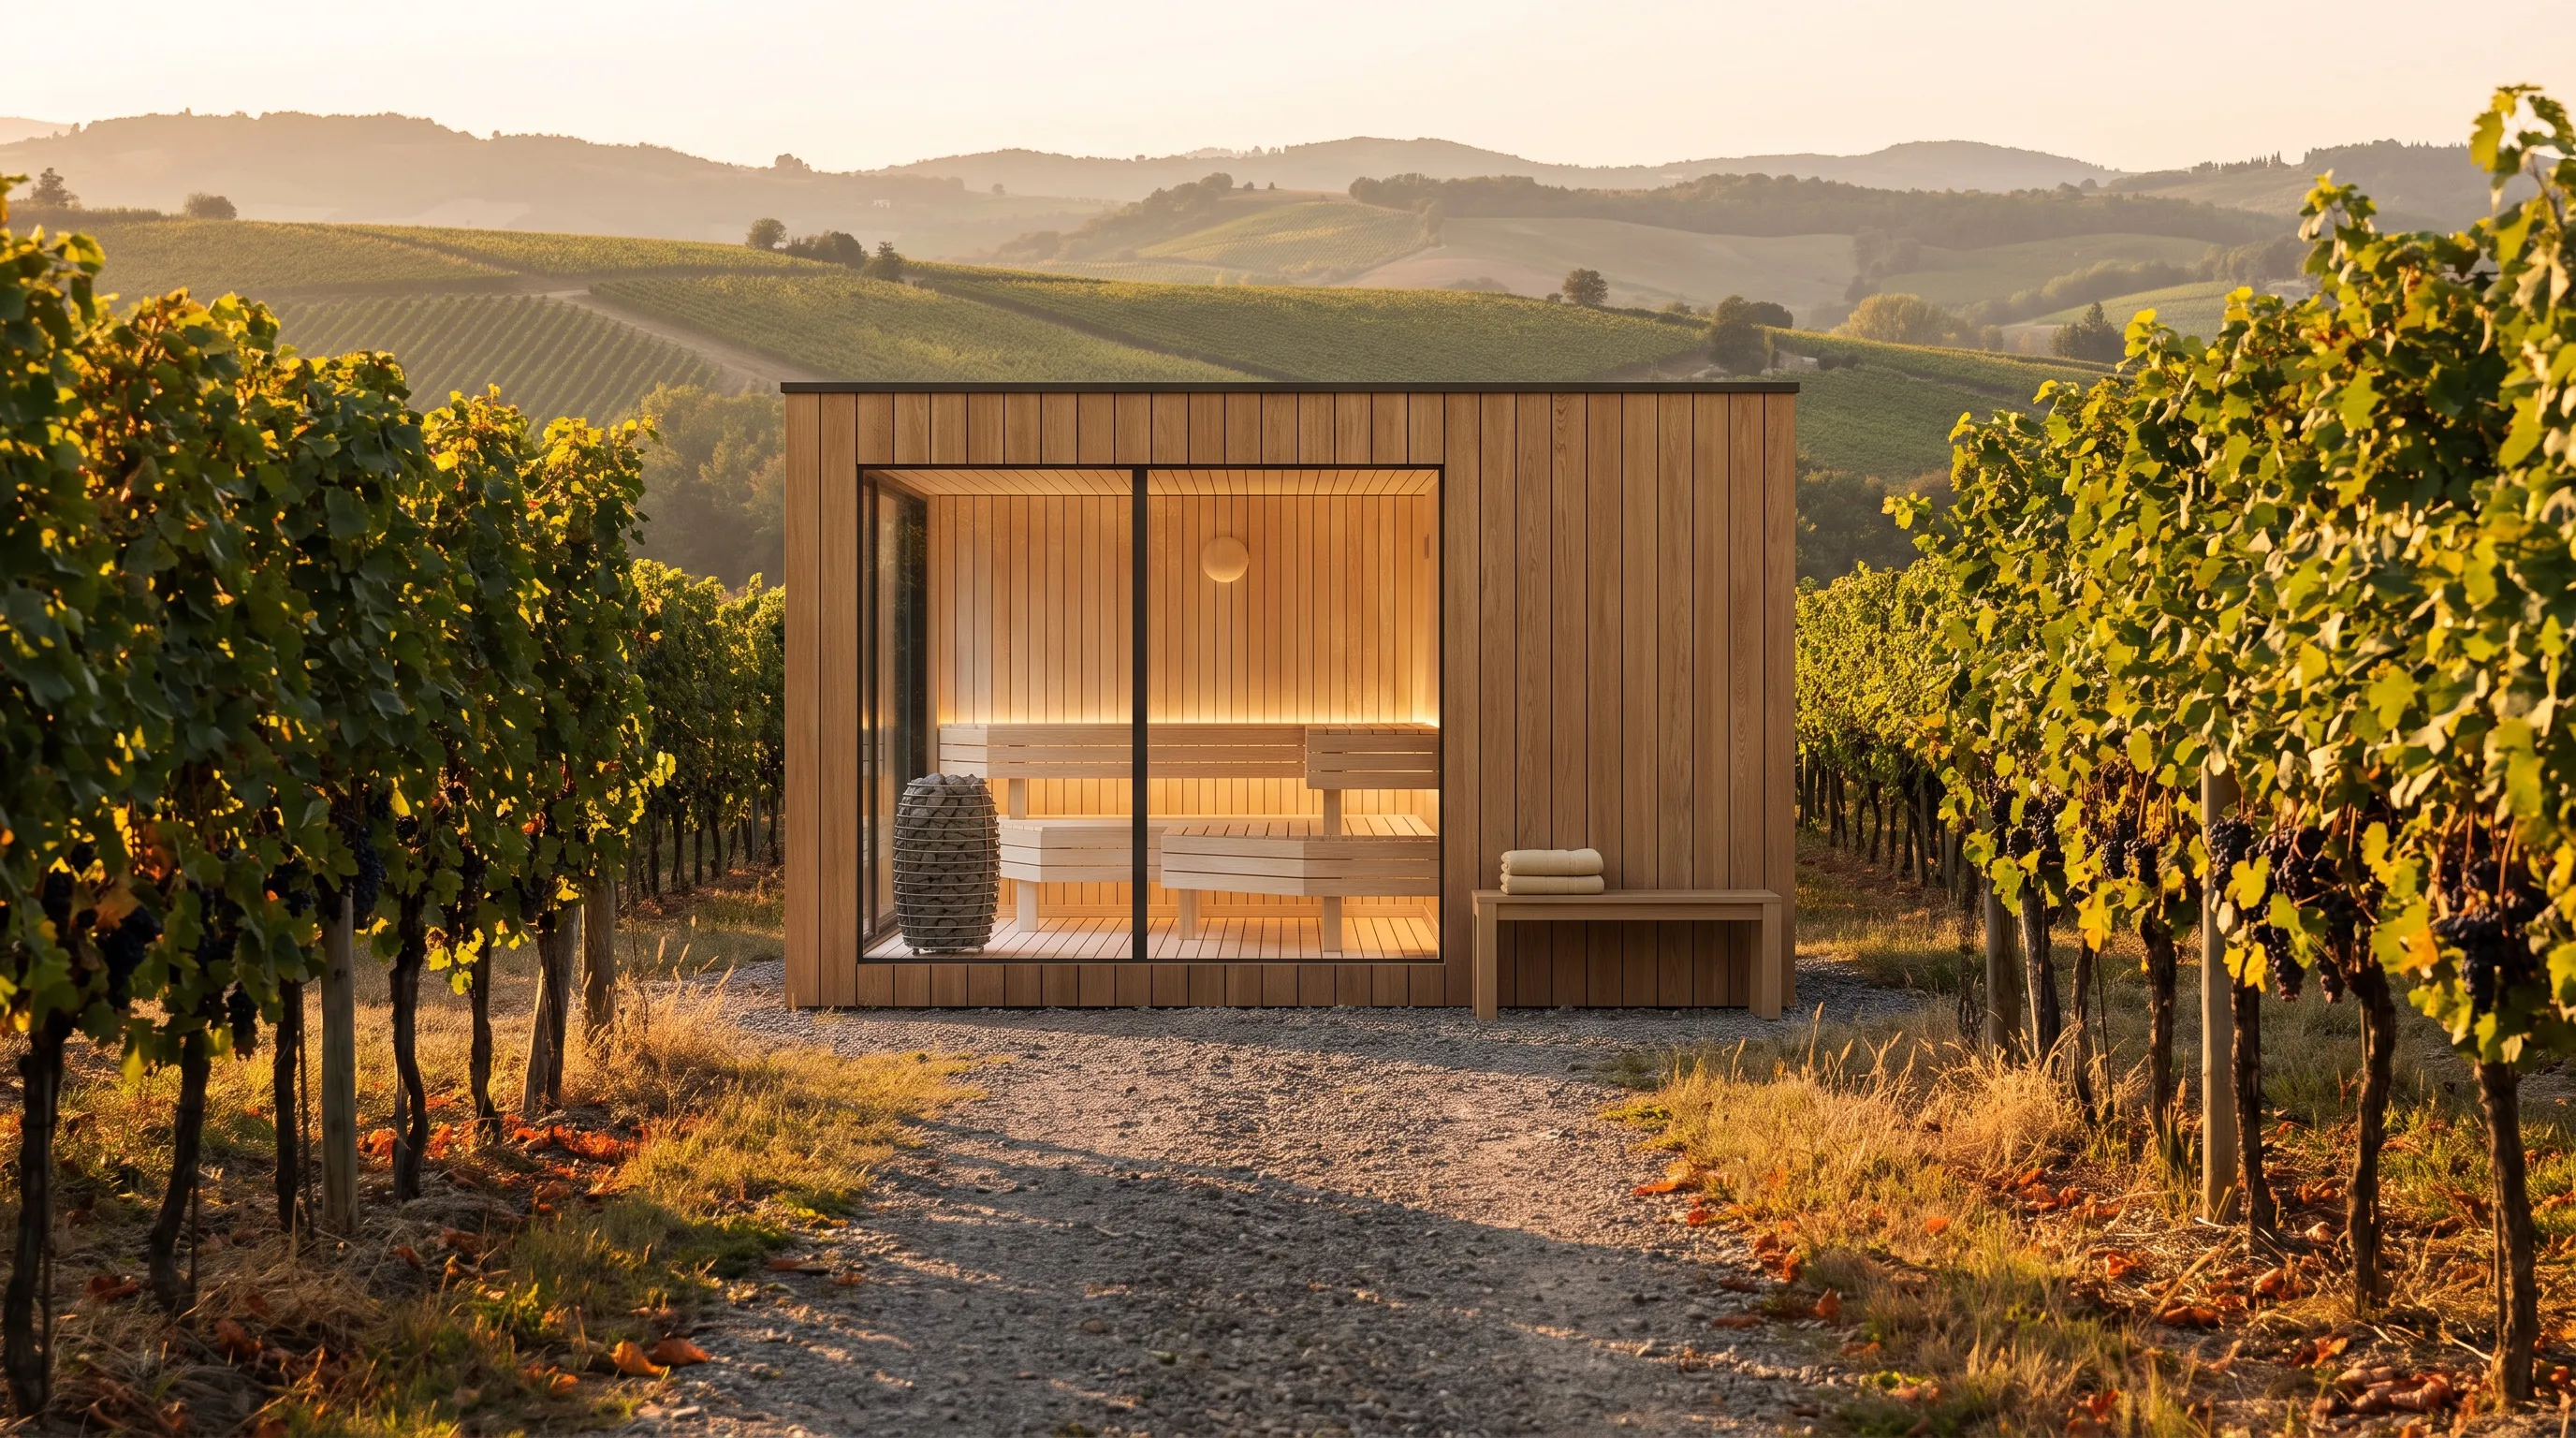
Sauna at the edge of a vineyard in golden light
At the end of the vine rows Visualisation
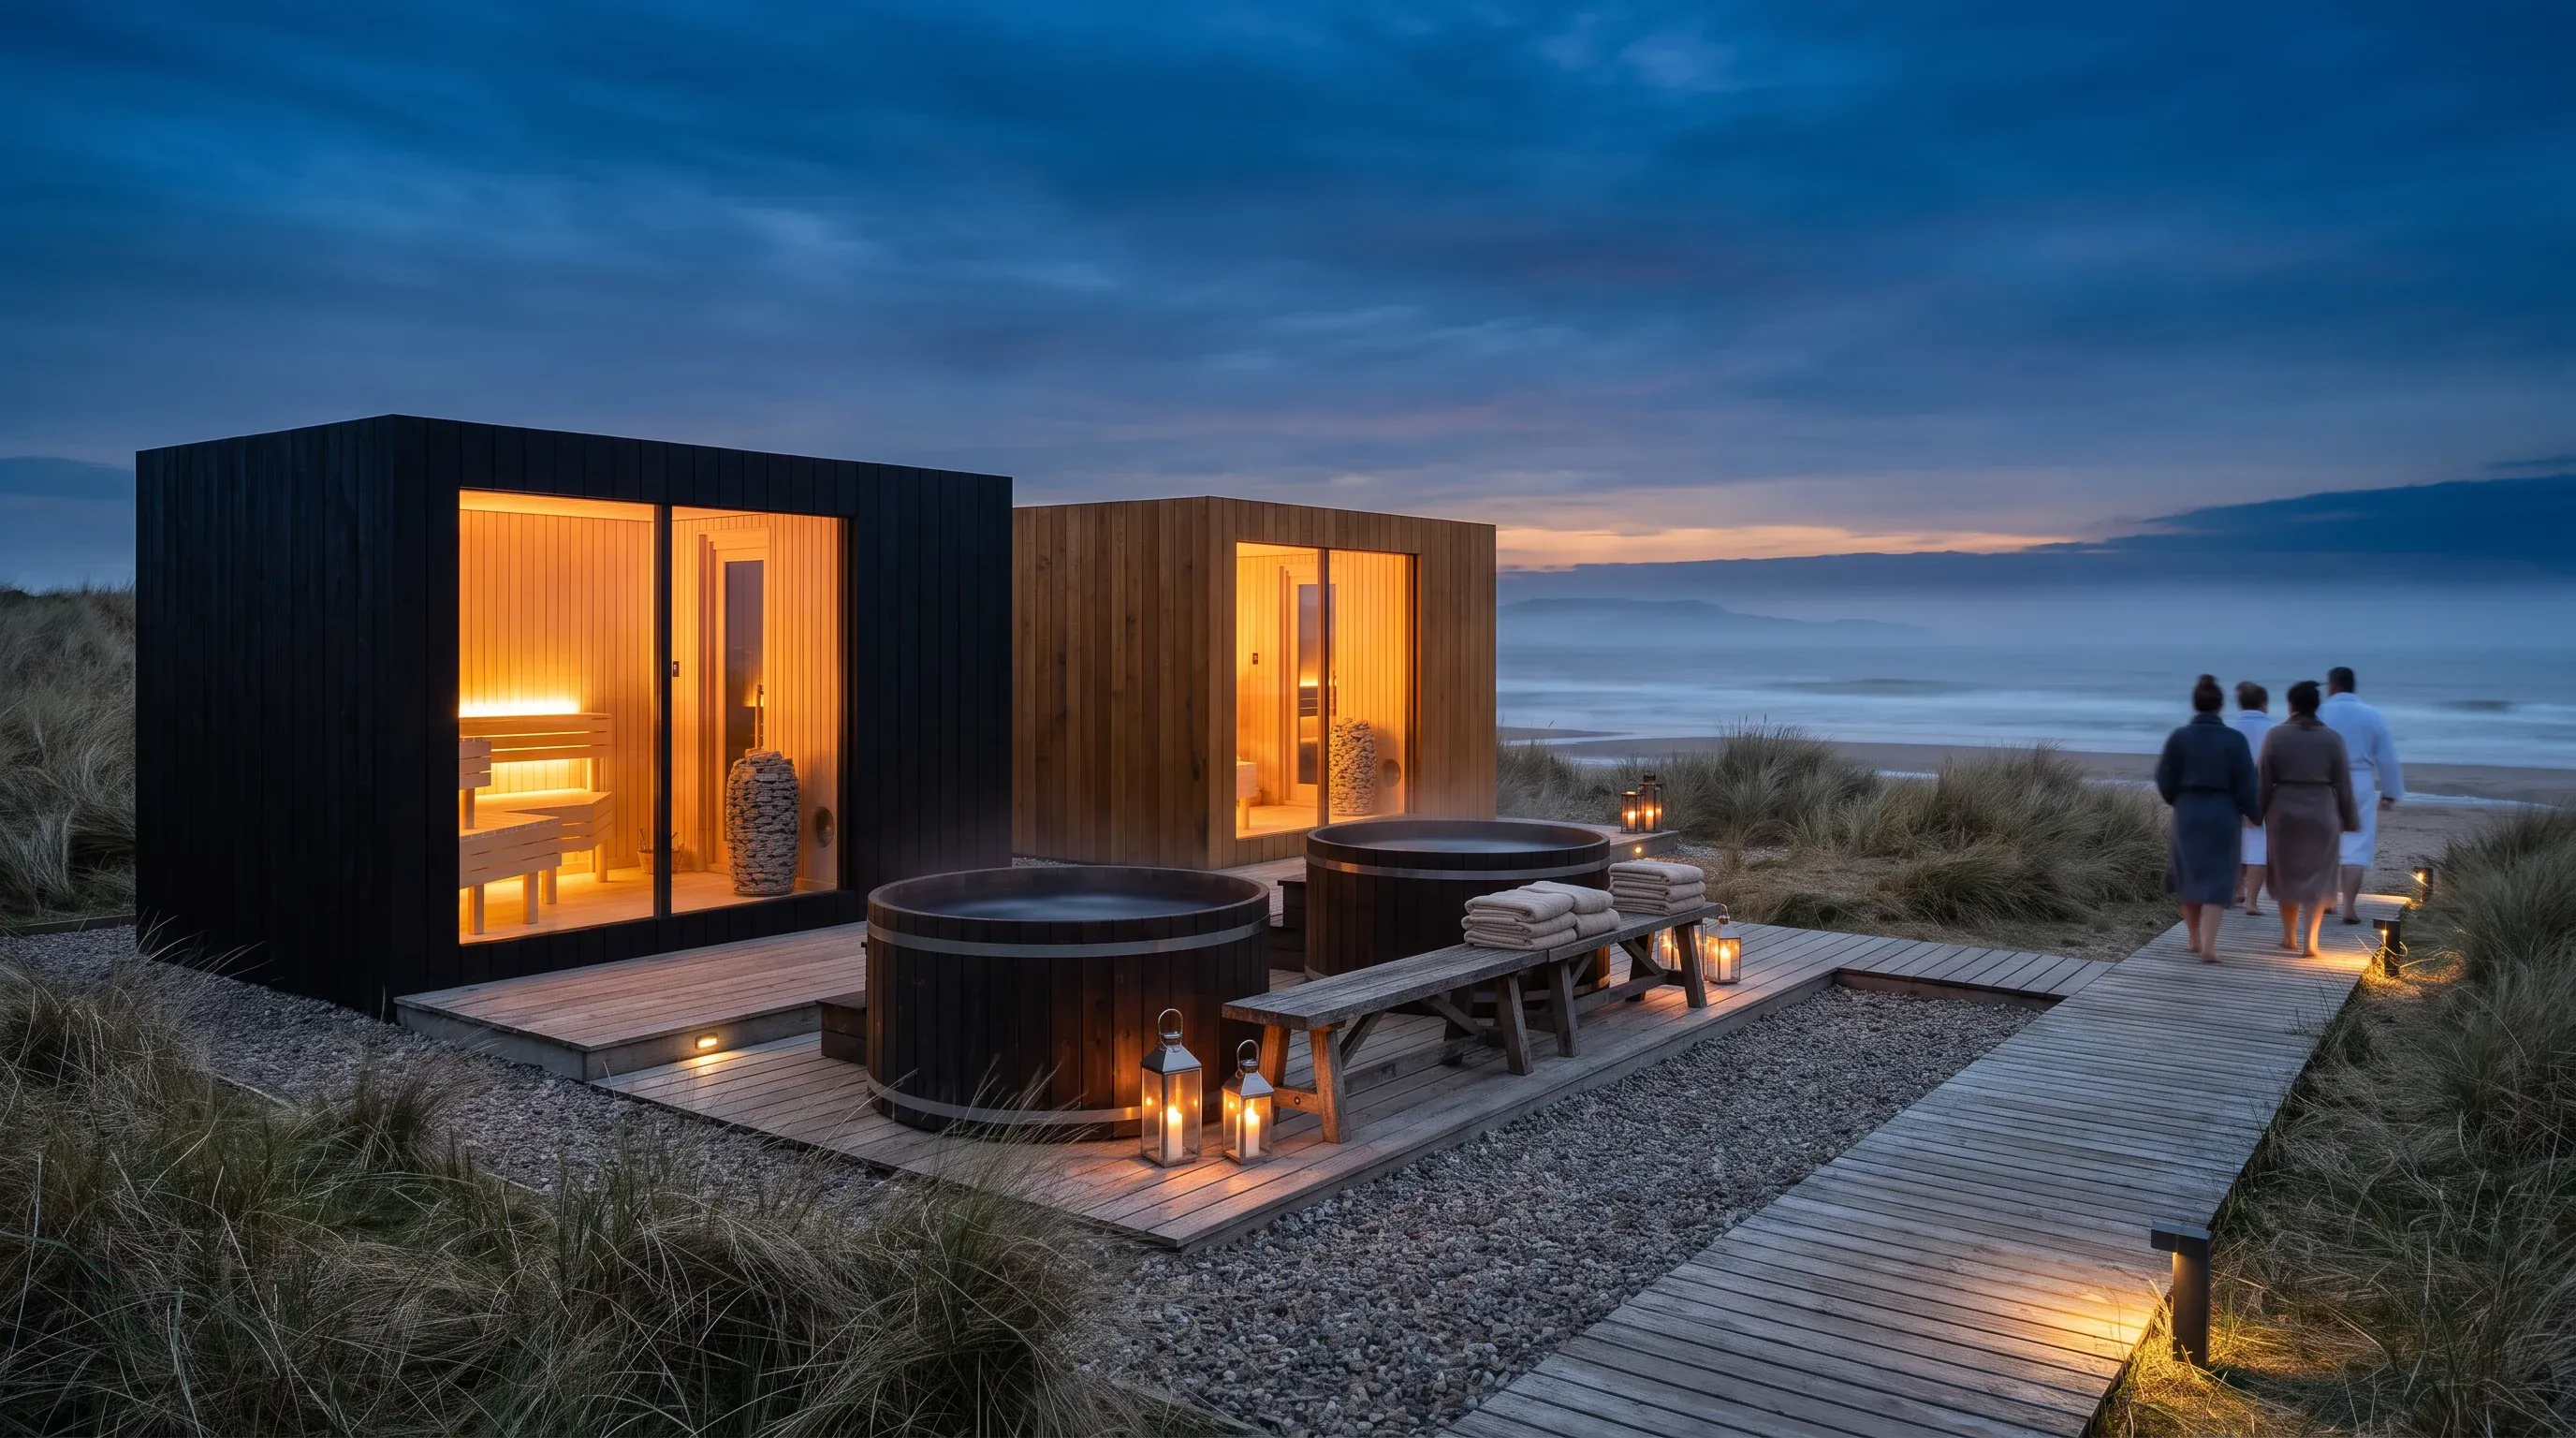
Coastal sauna club at dusk, three buildings above the water
Coast club — three buildings, one circuit Visualisation
The HUUM Drop heater and stones inside the sauna
HUUM Drop, 6 kW, stones stacked loose Visualisation
Black-clad sauna rendered as a product study against a plain ground
Black finish, seen as an object Visualisation
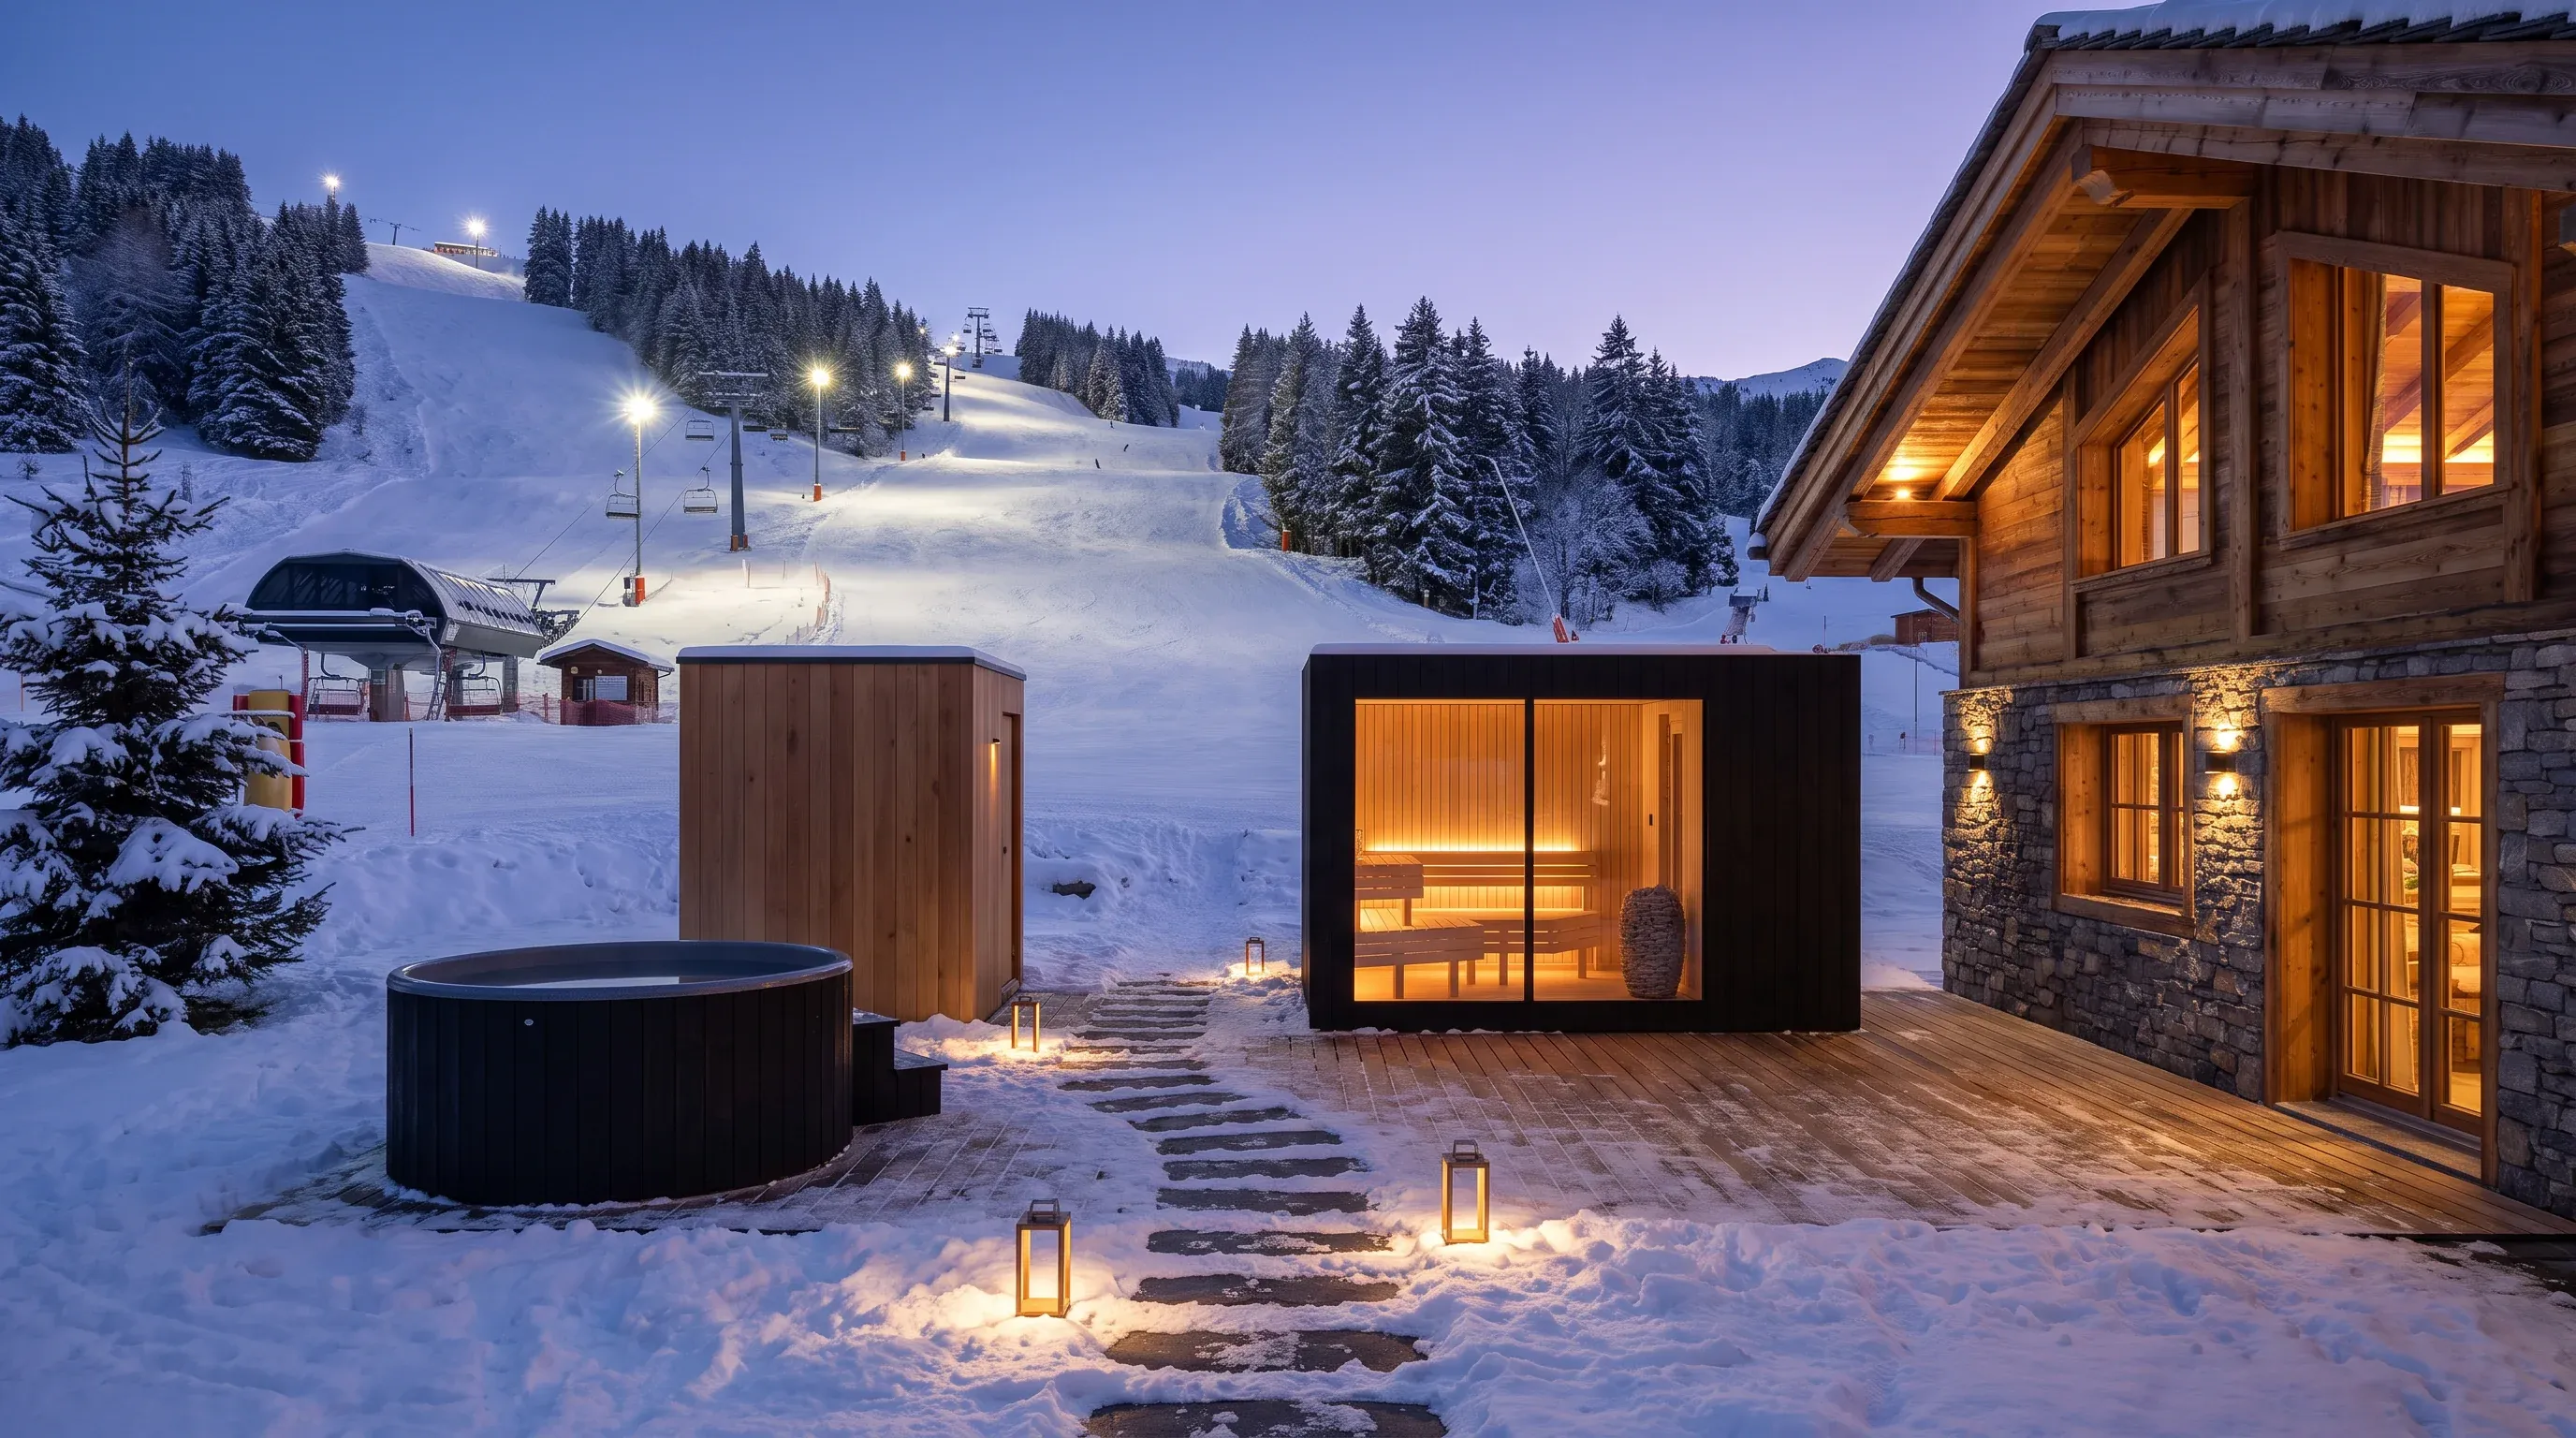
Mountain station heat circuit at dusk with snow banked around the buildings
Mountain station, last lift down Visualisation
Oak sauna at the foot of a garden at dusk, portrait framing
Forty steps from the back door Visualisation
Interior detail of the sauna showing bench joinery and backrest
Bench joinery — no fixings you can touch Visualisation
Hotel wellness ground at dusk with sauna, plunge and lounge terrace
A hotel's ground, laid out for a circuit Visualisation
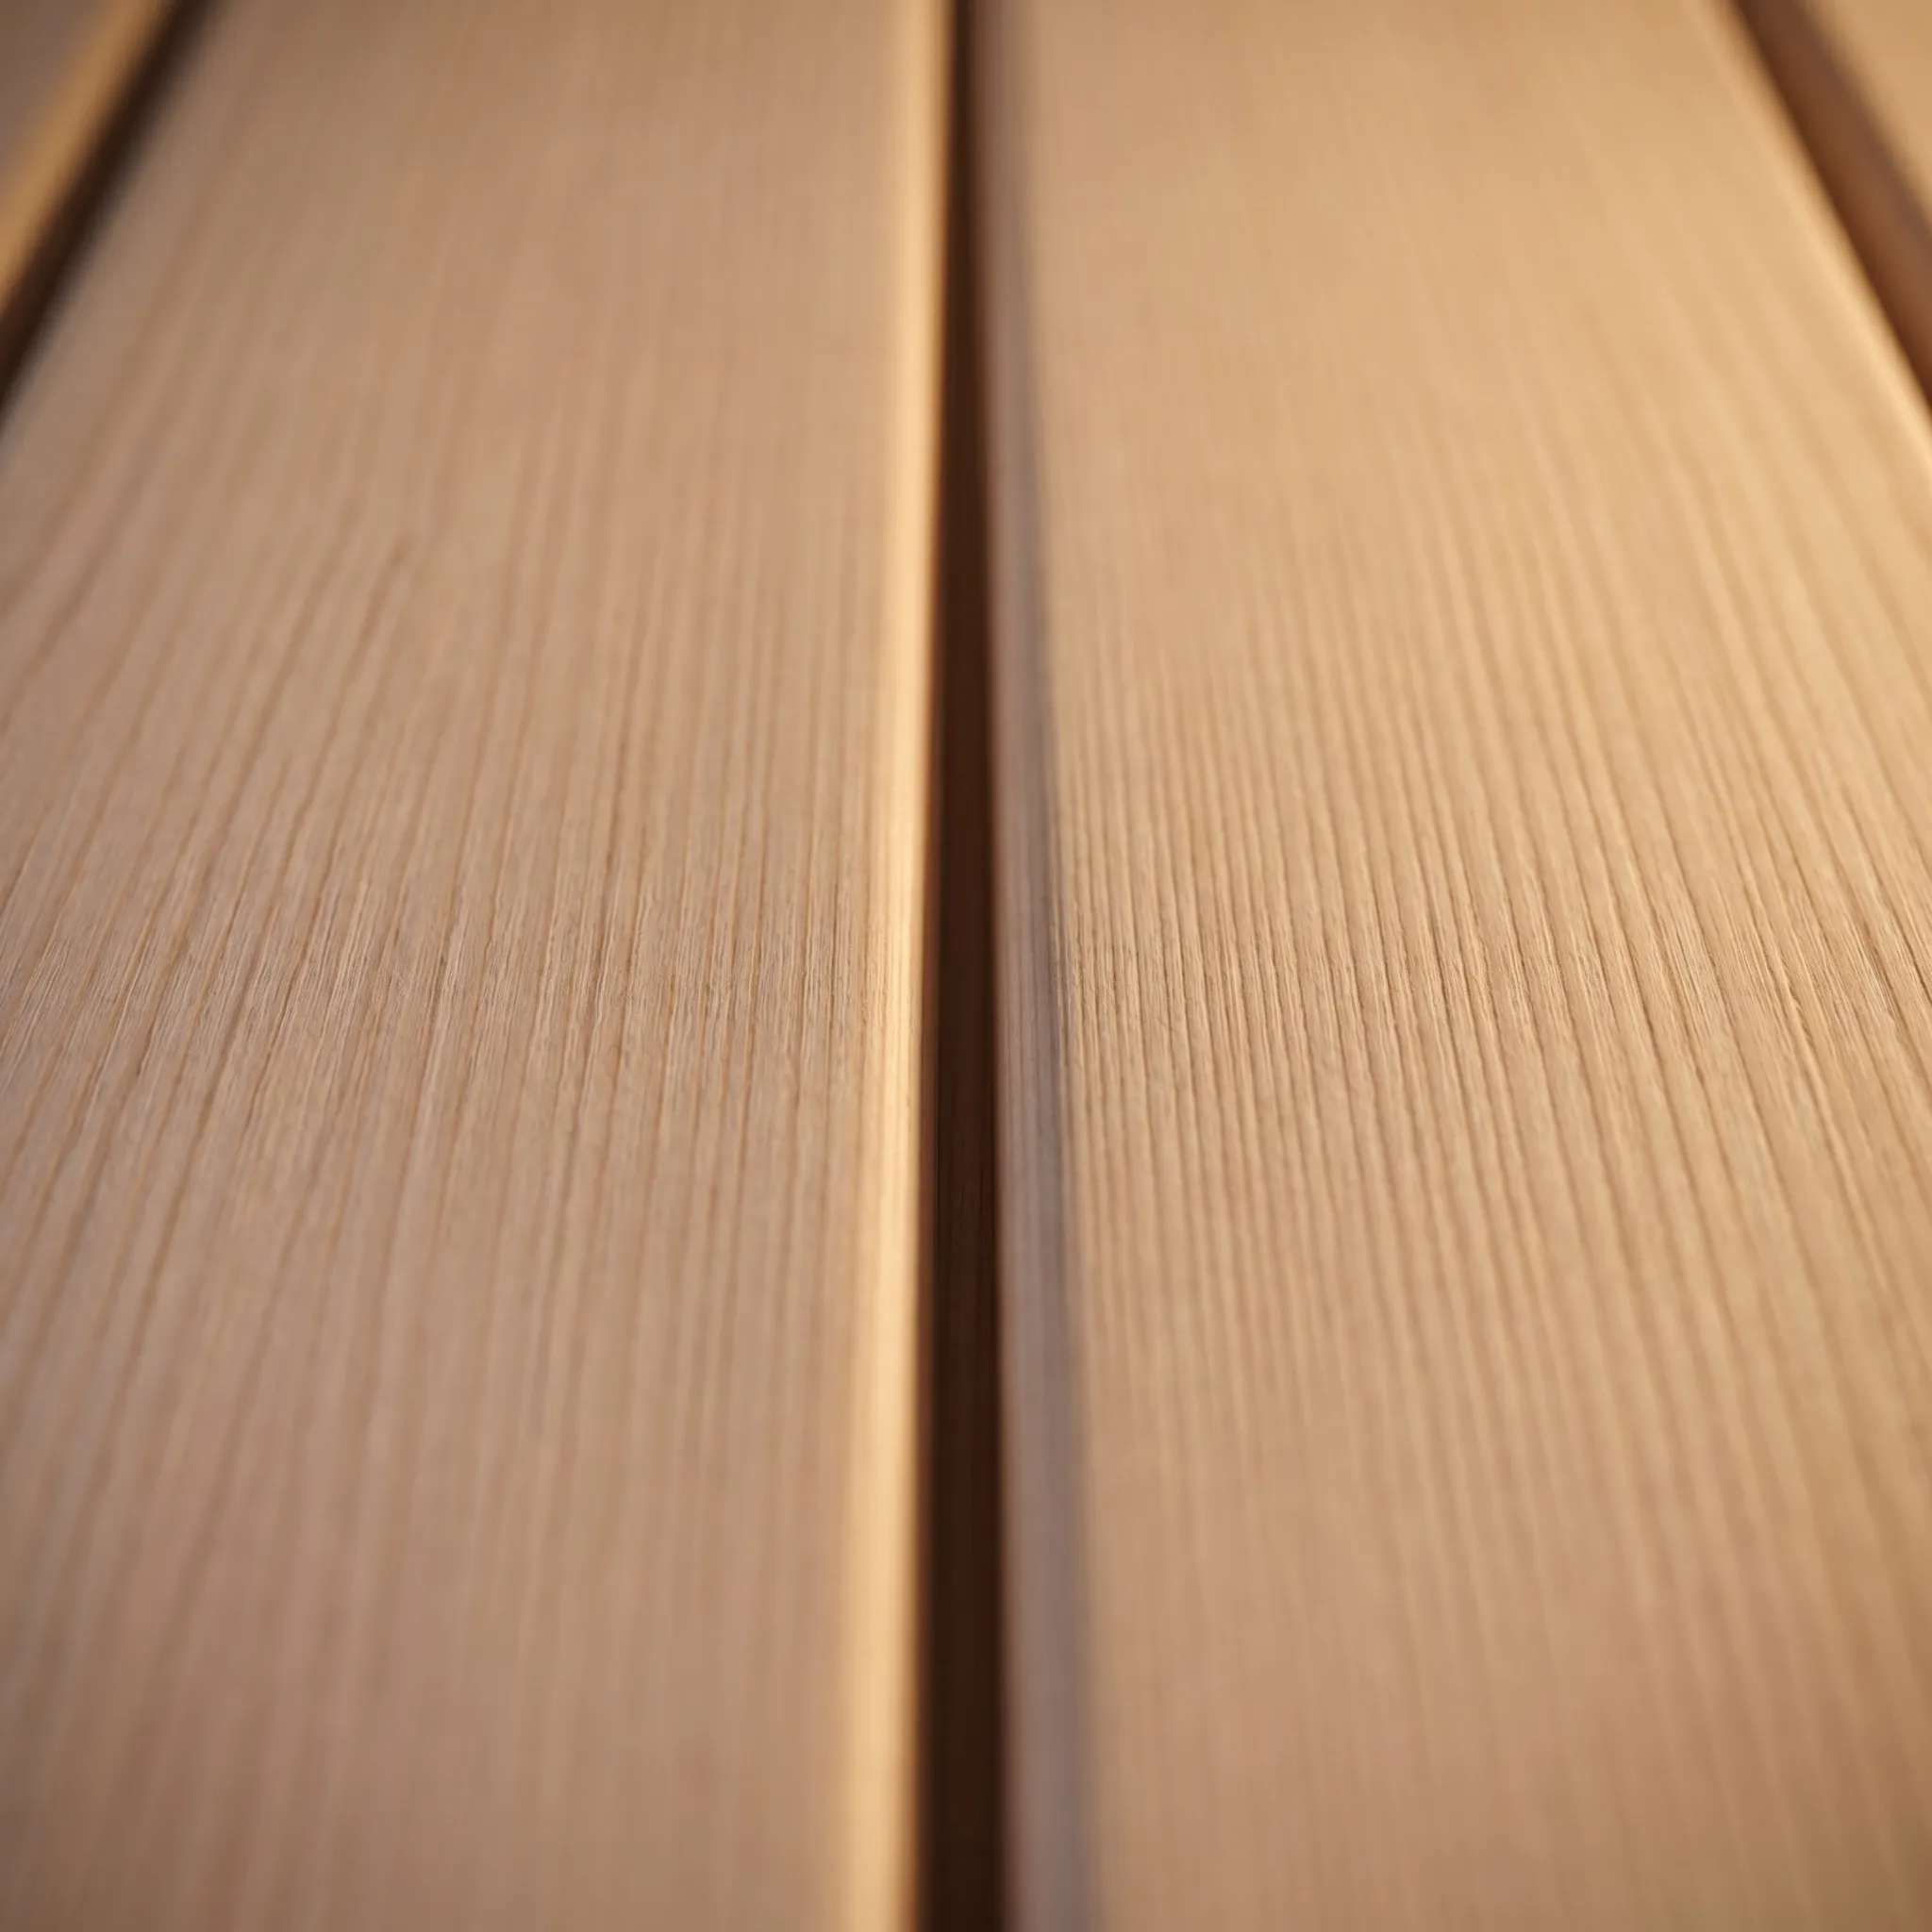
Macro of tongue-and-groove hemlock boards
Hemlock, tongue and groove Visualisation
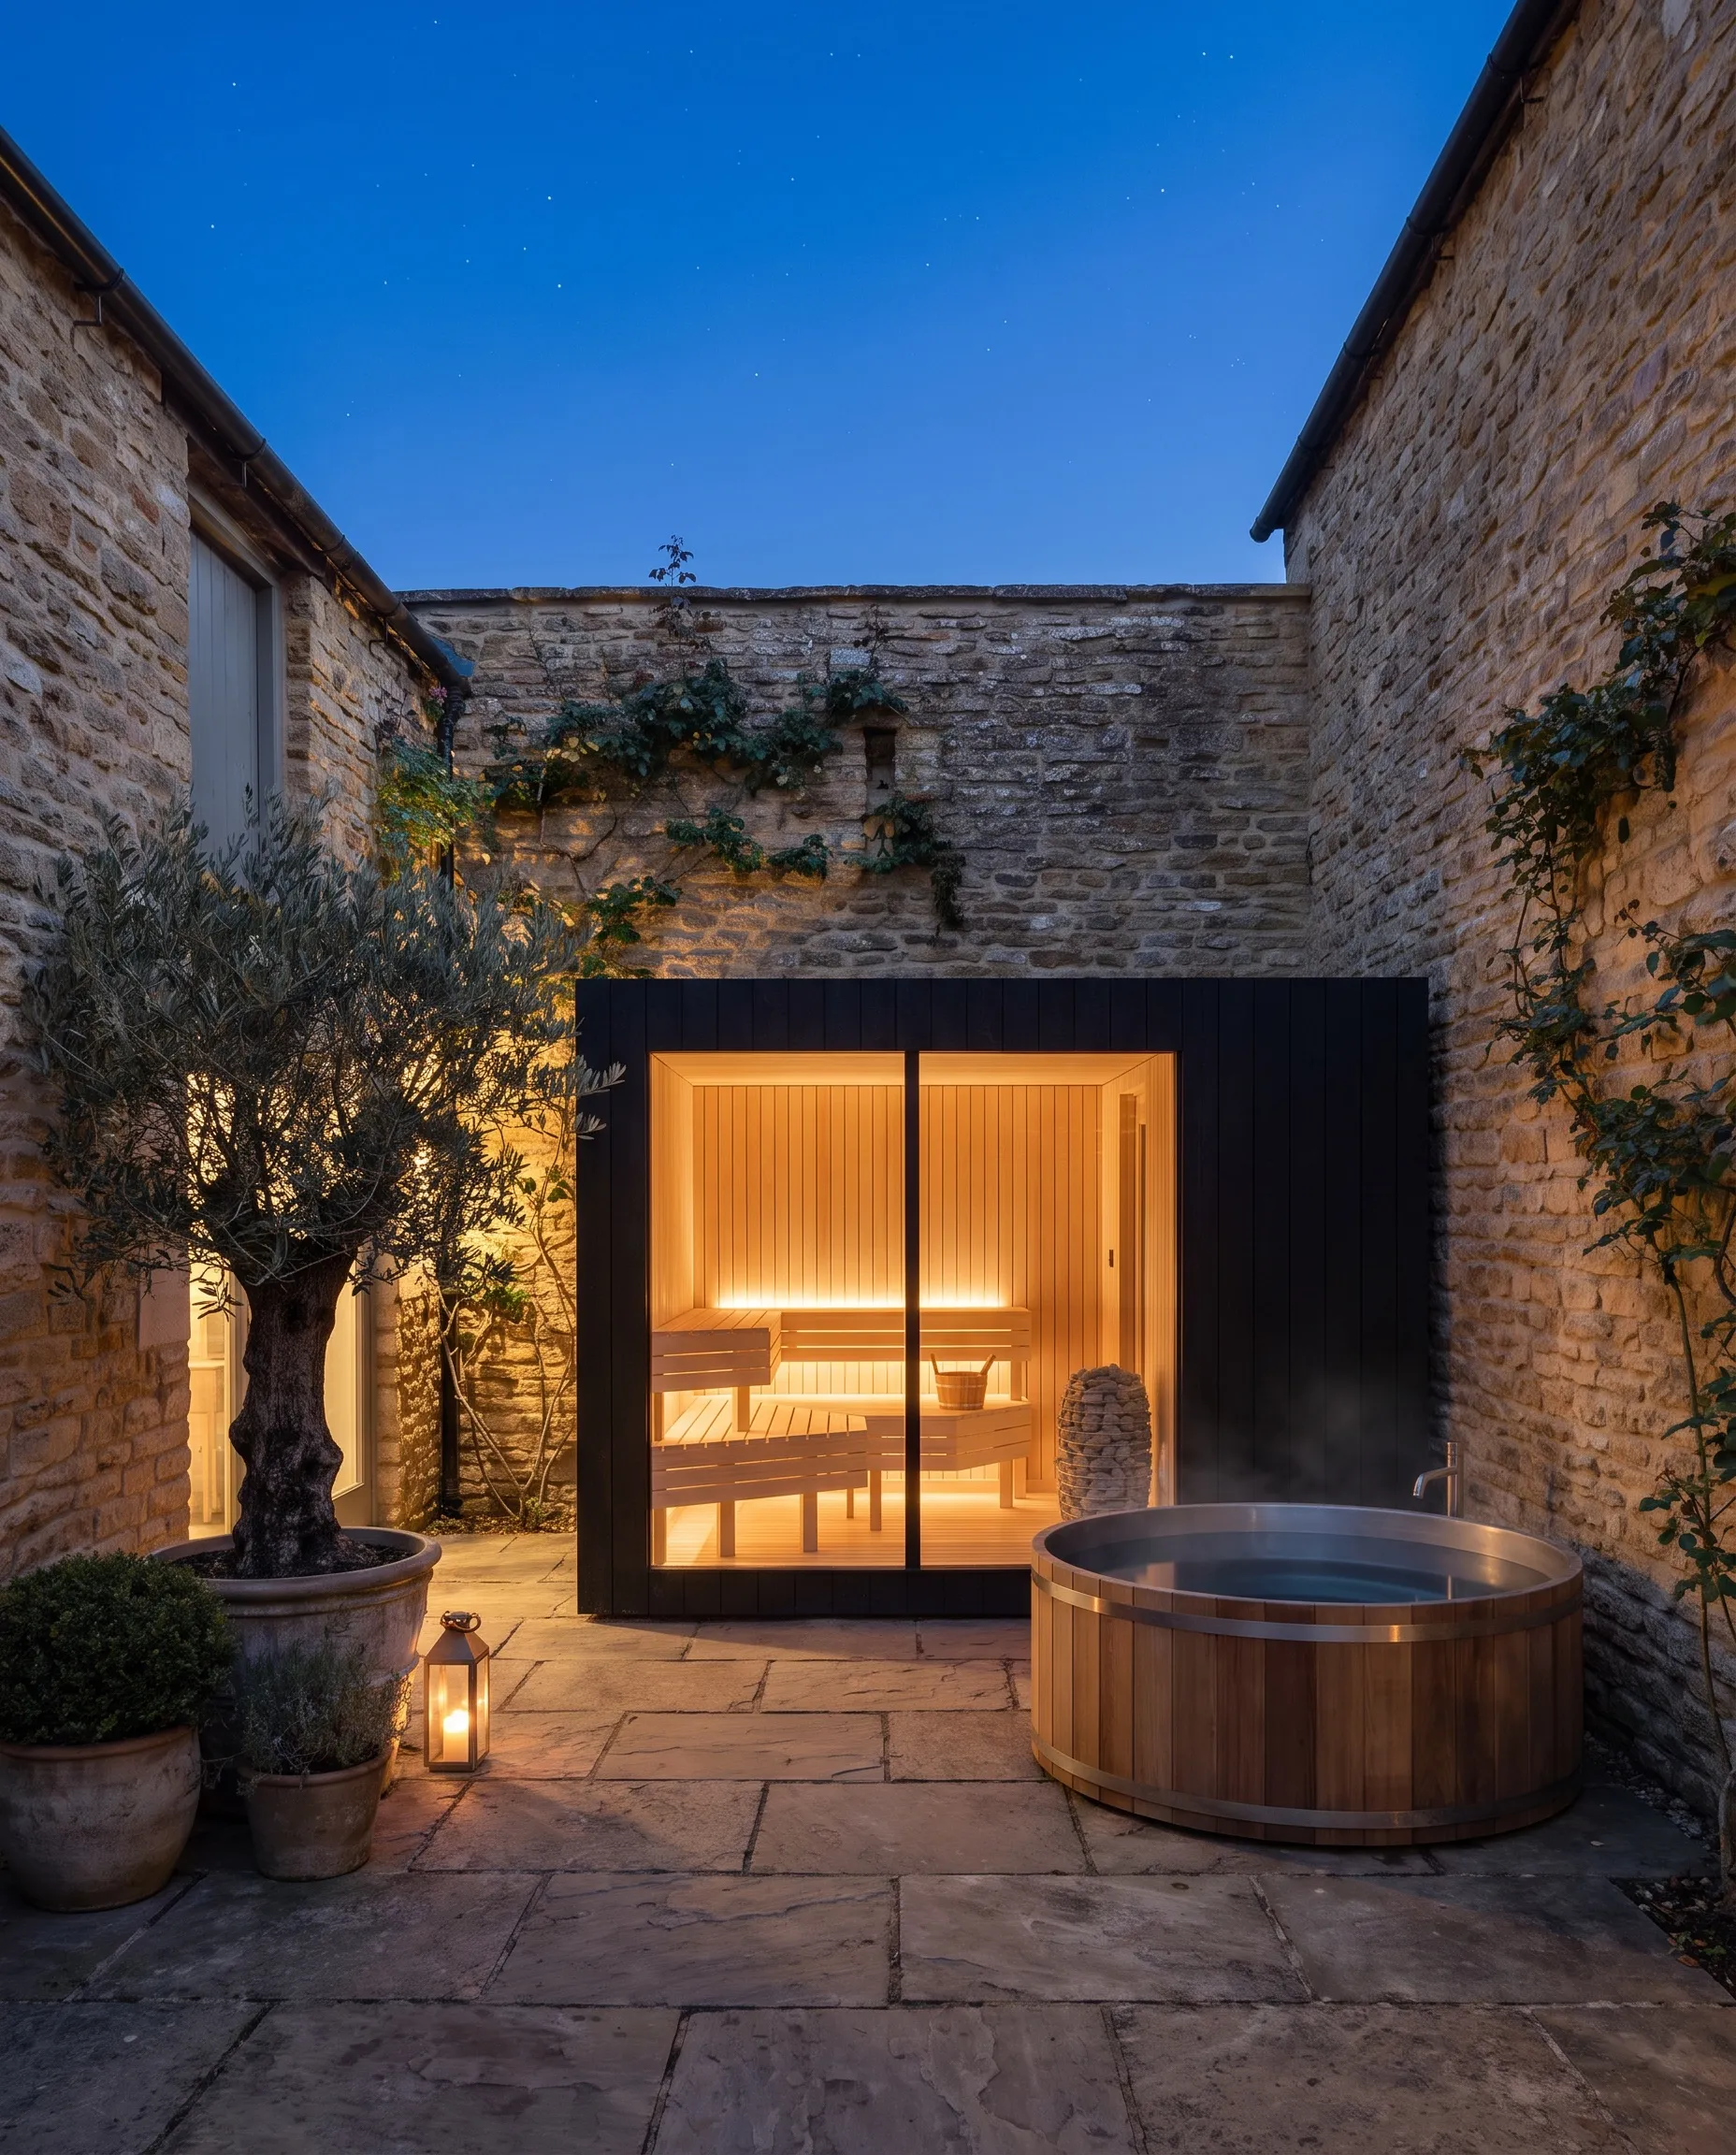
Sauna in a farmhouse courtyard at dusk with old stone walls behind
Courtyard, new against old stone Visualisation
Close view of the outdoor vestibule shower fitting and timber lining
The rinse, before and after Visualisation
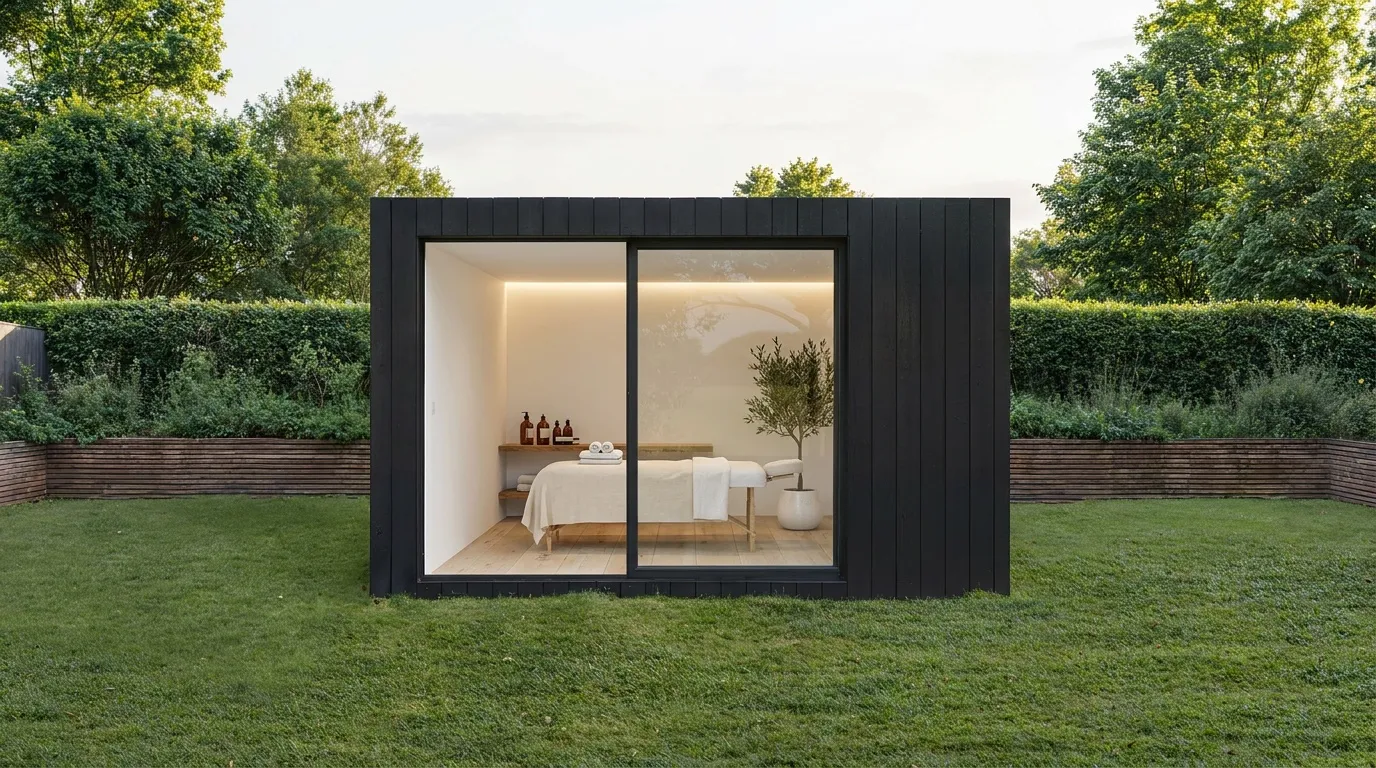
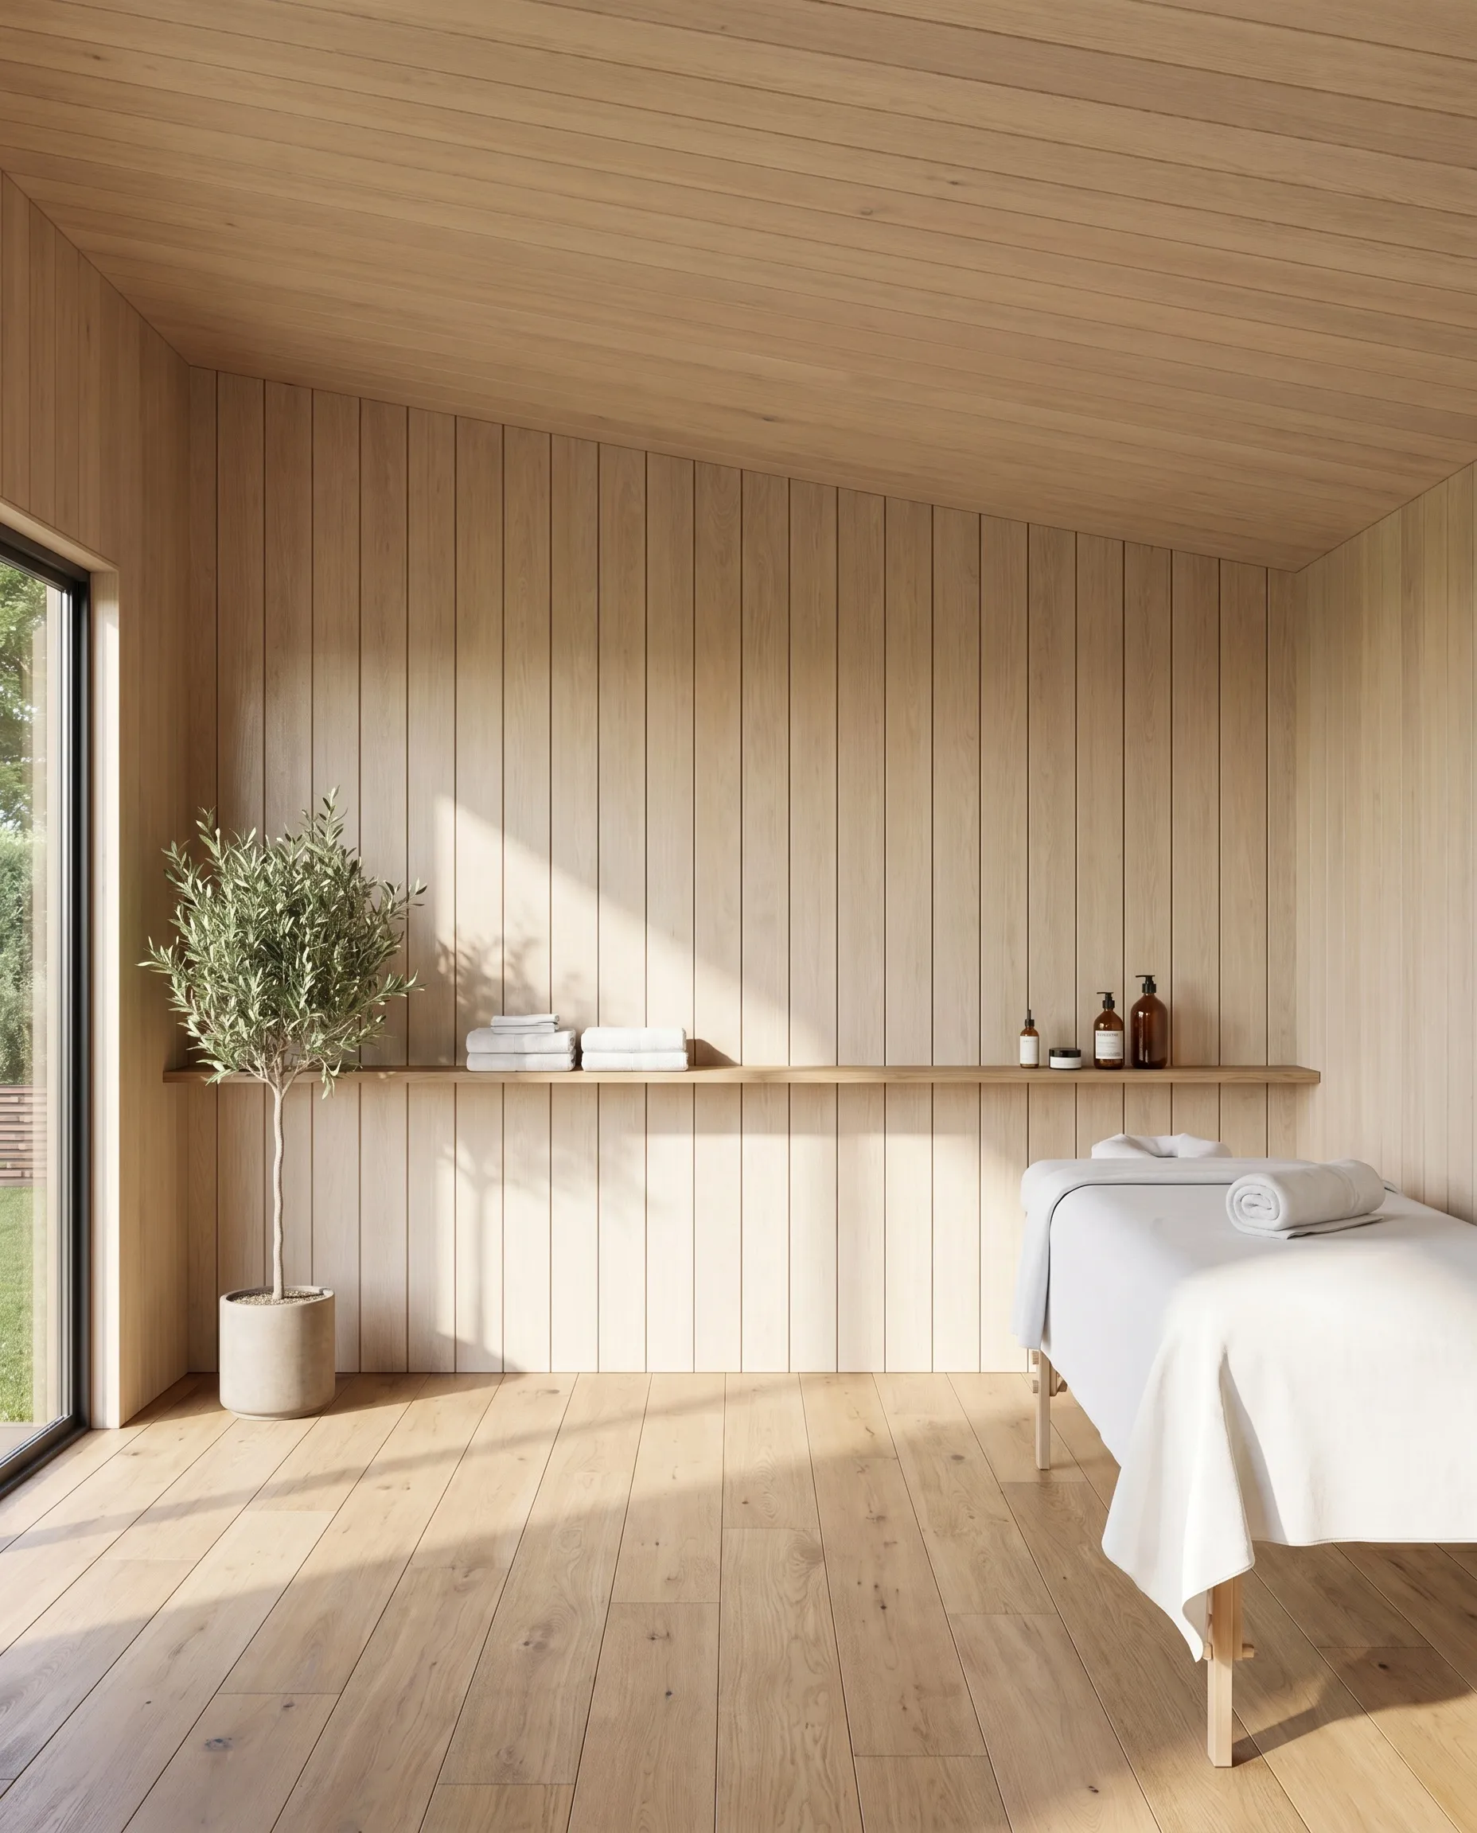
Treatment room interior with a single table and a long window
Treatment room, one table, one window Visualisation
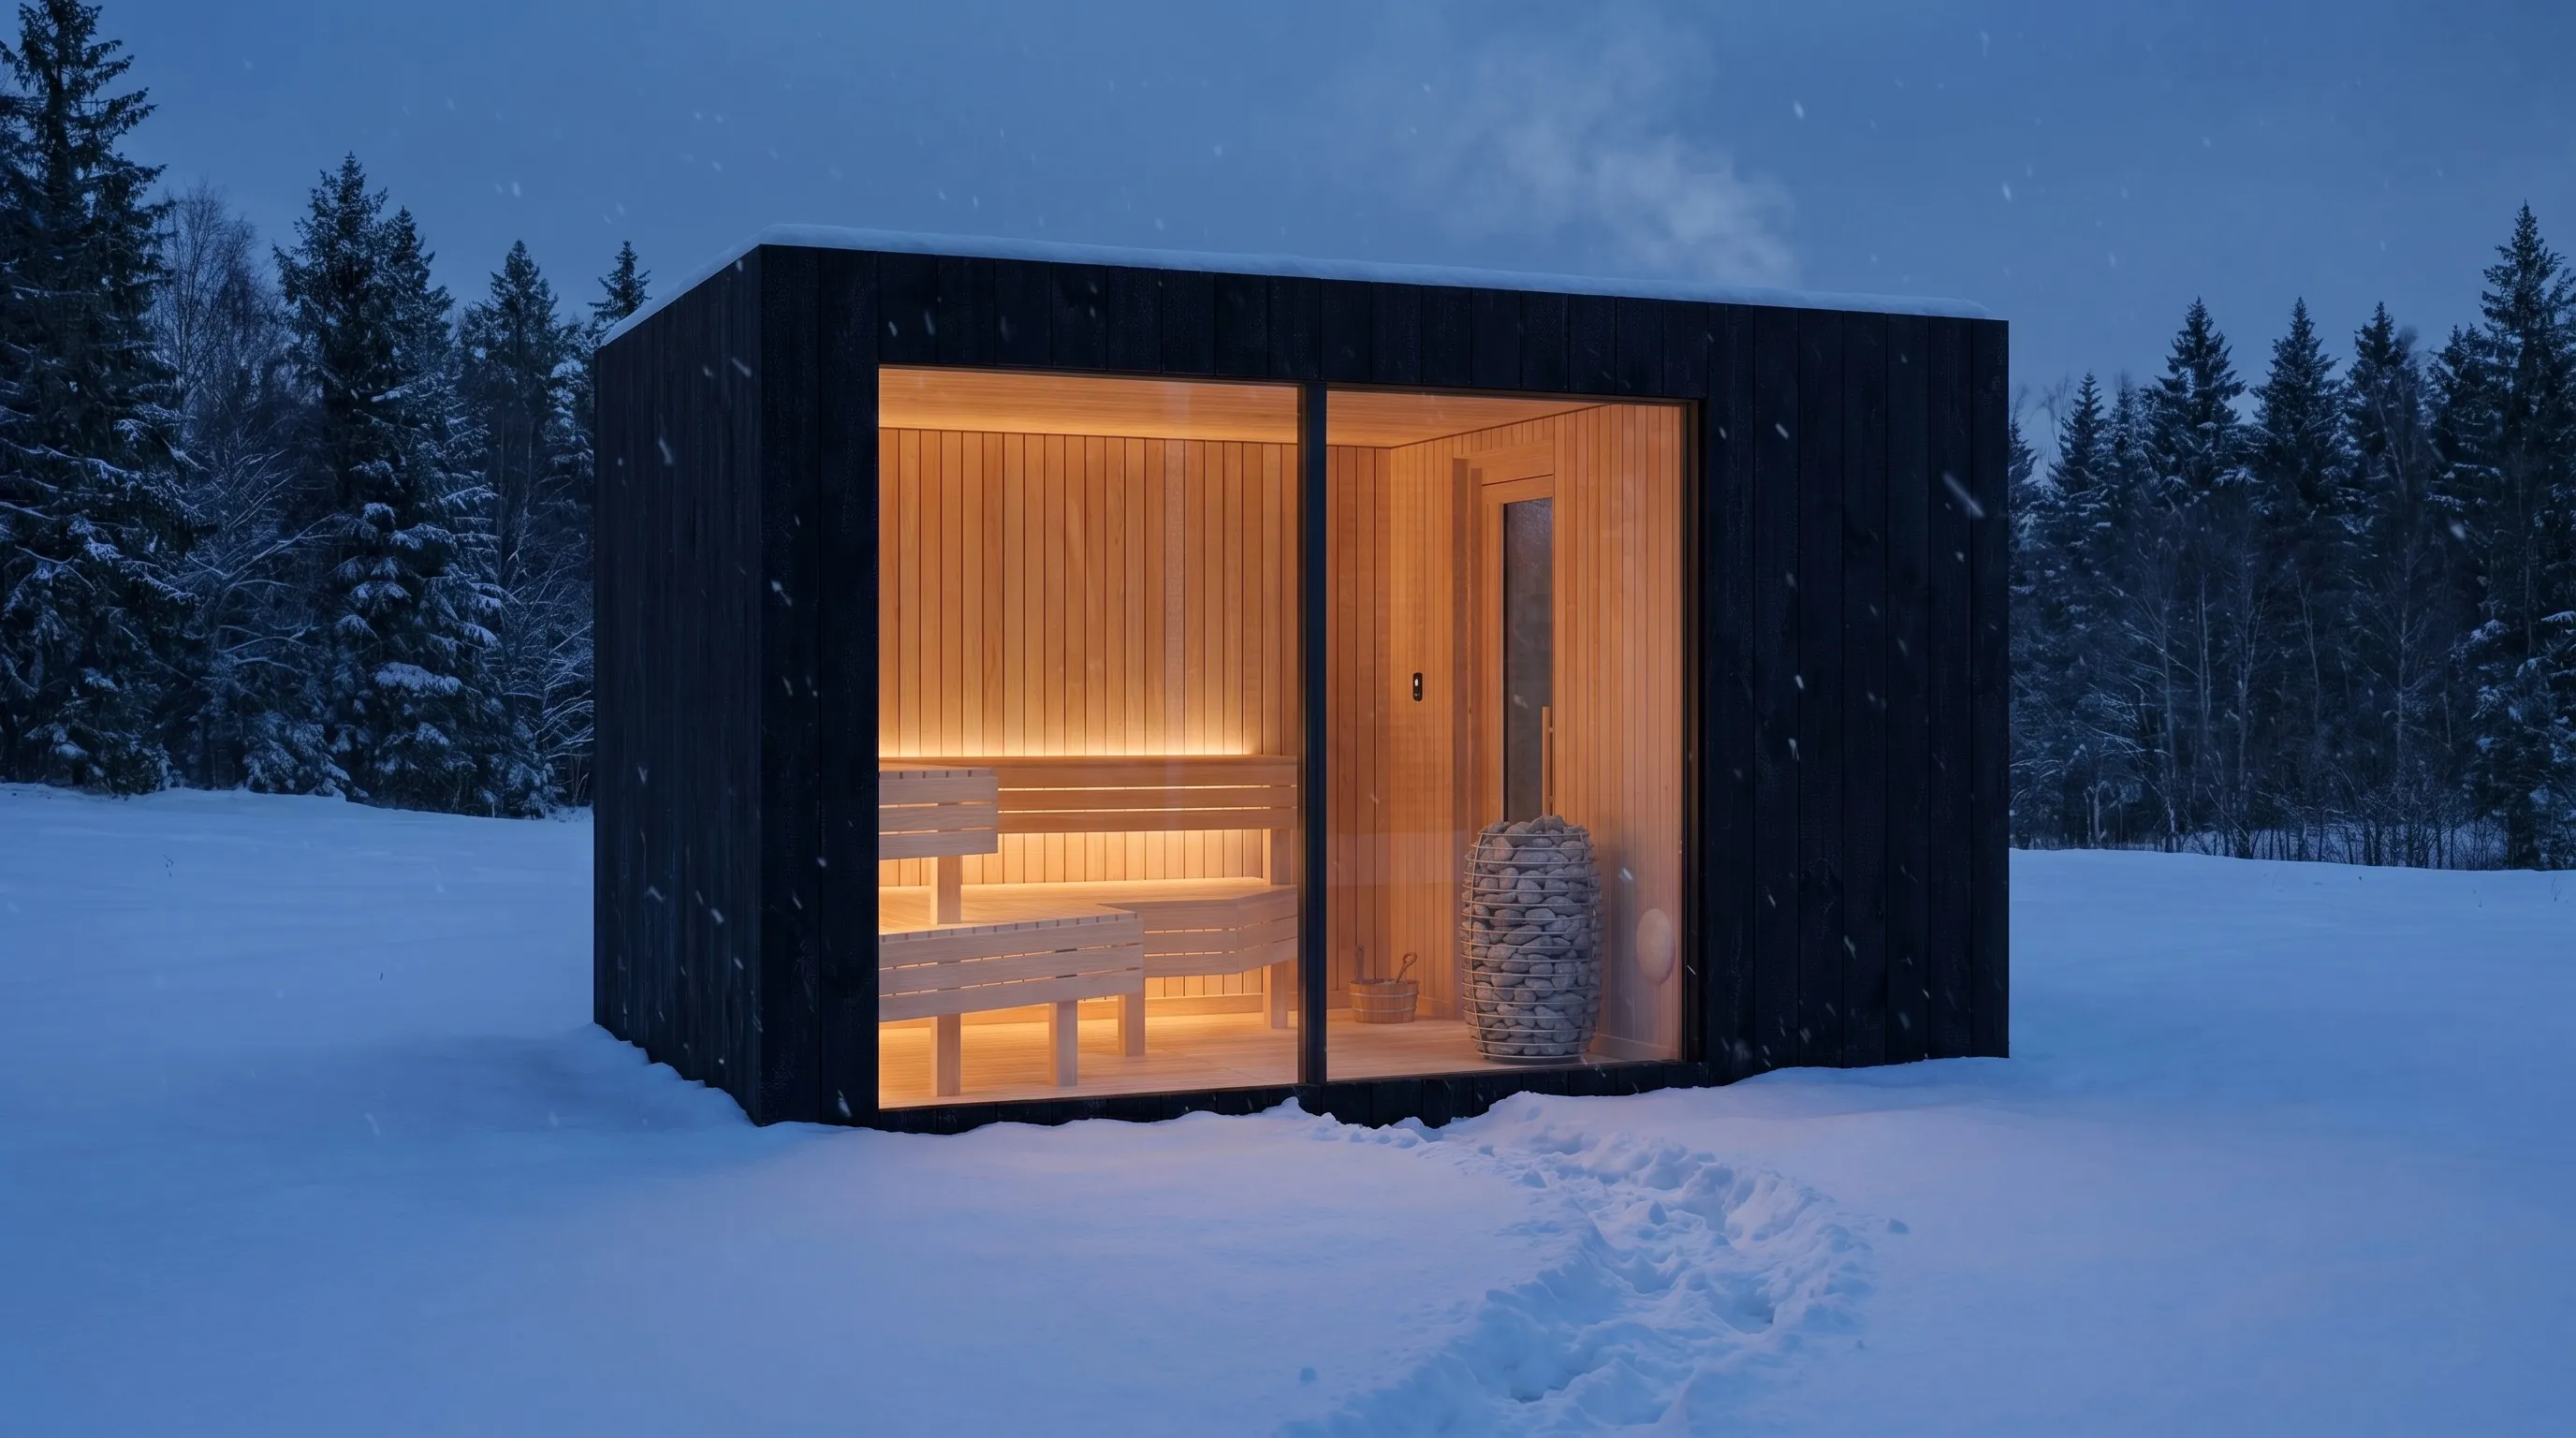
Sauna in deep snow at dusk, warm light through the glazing
Minus ten outside, 80°C in thirty minutes Visualisation
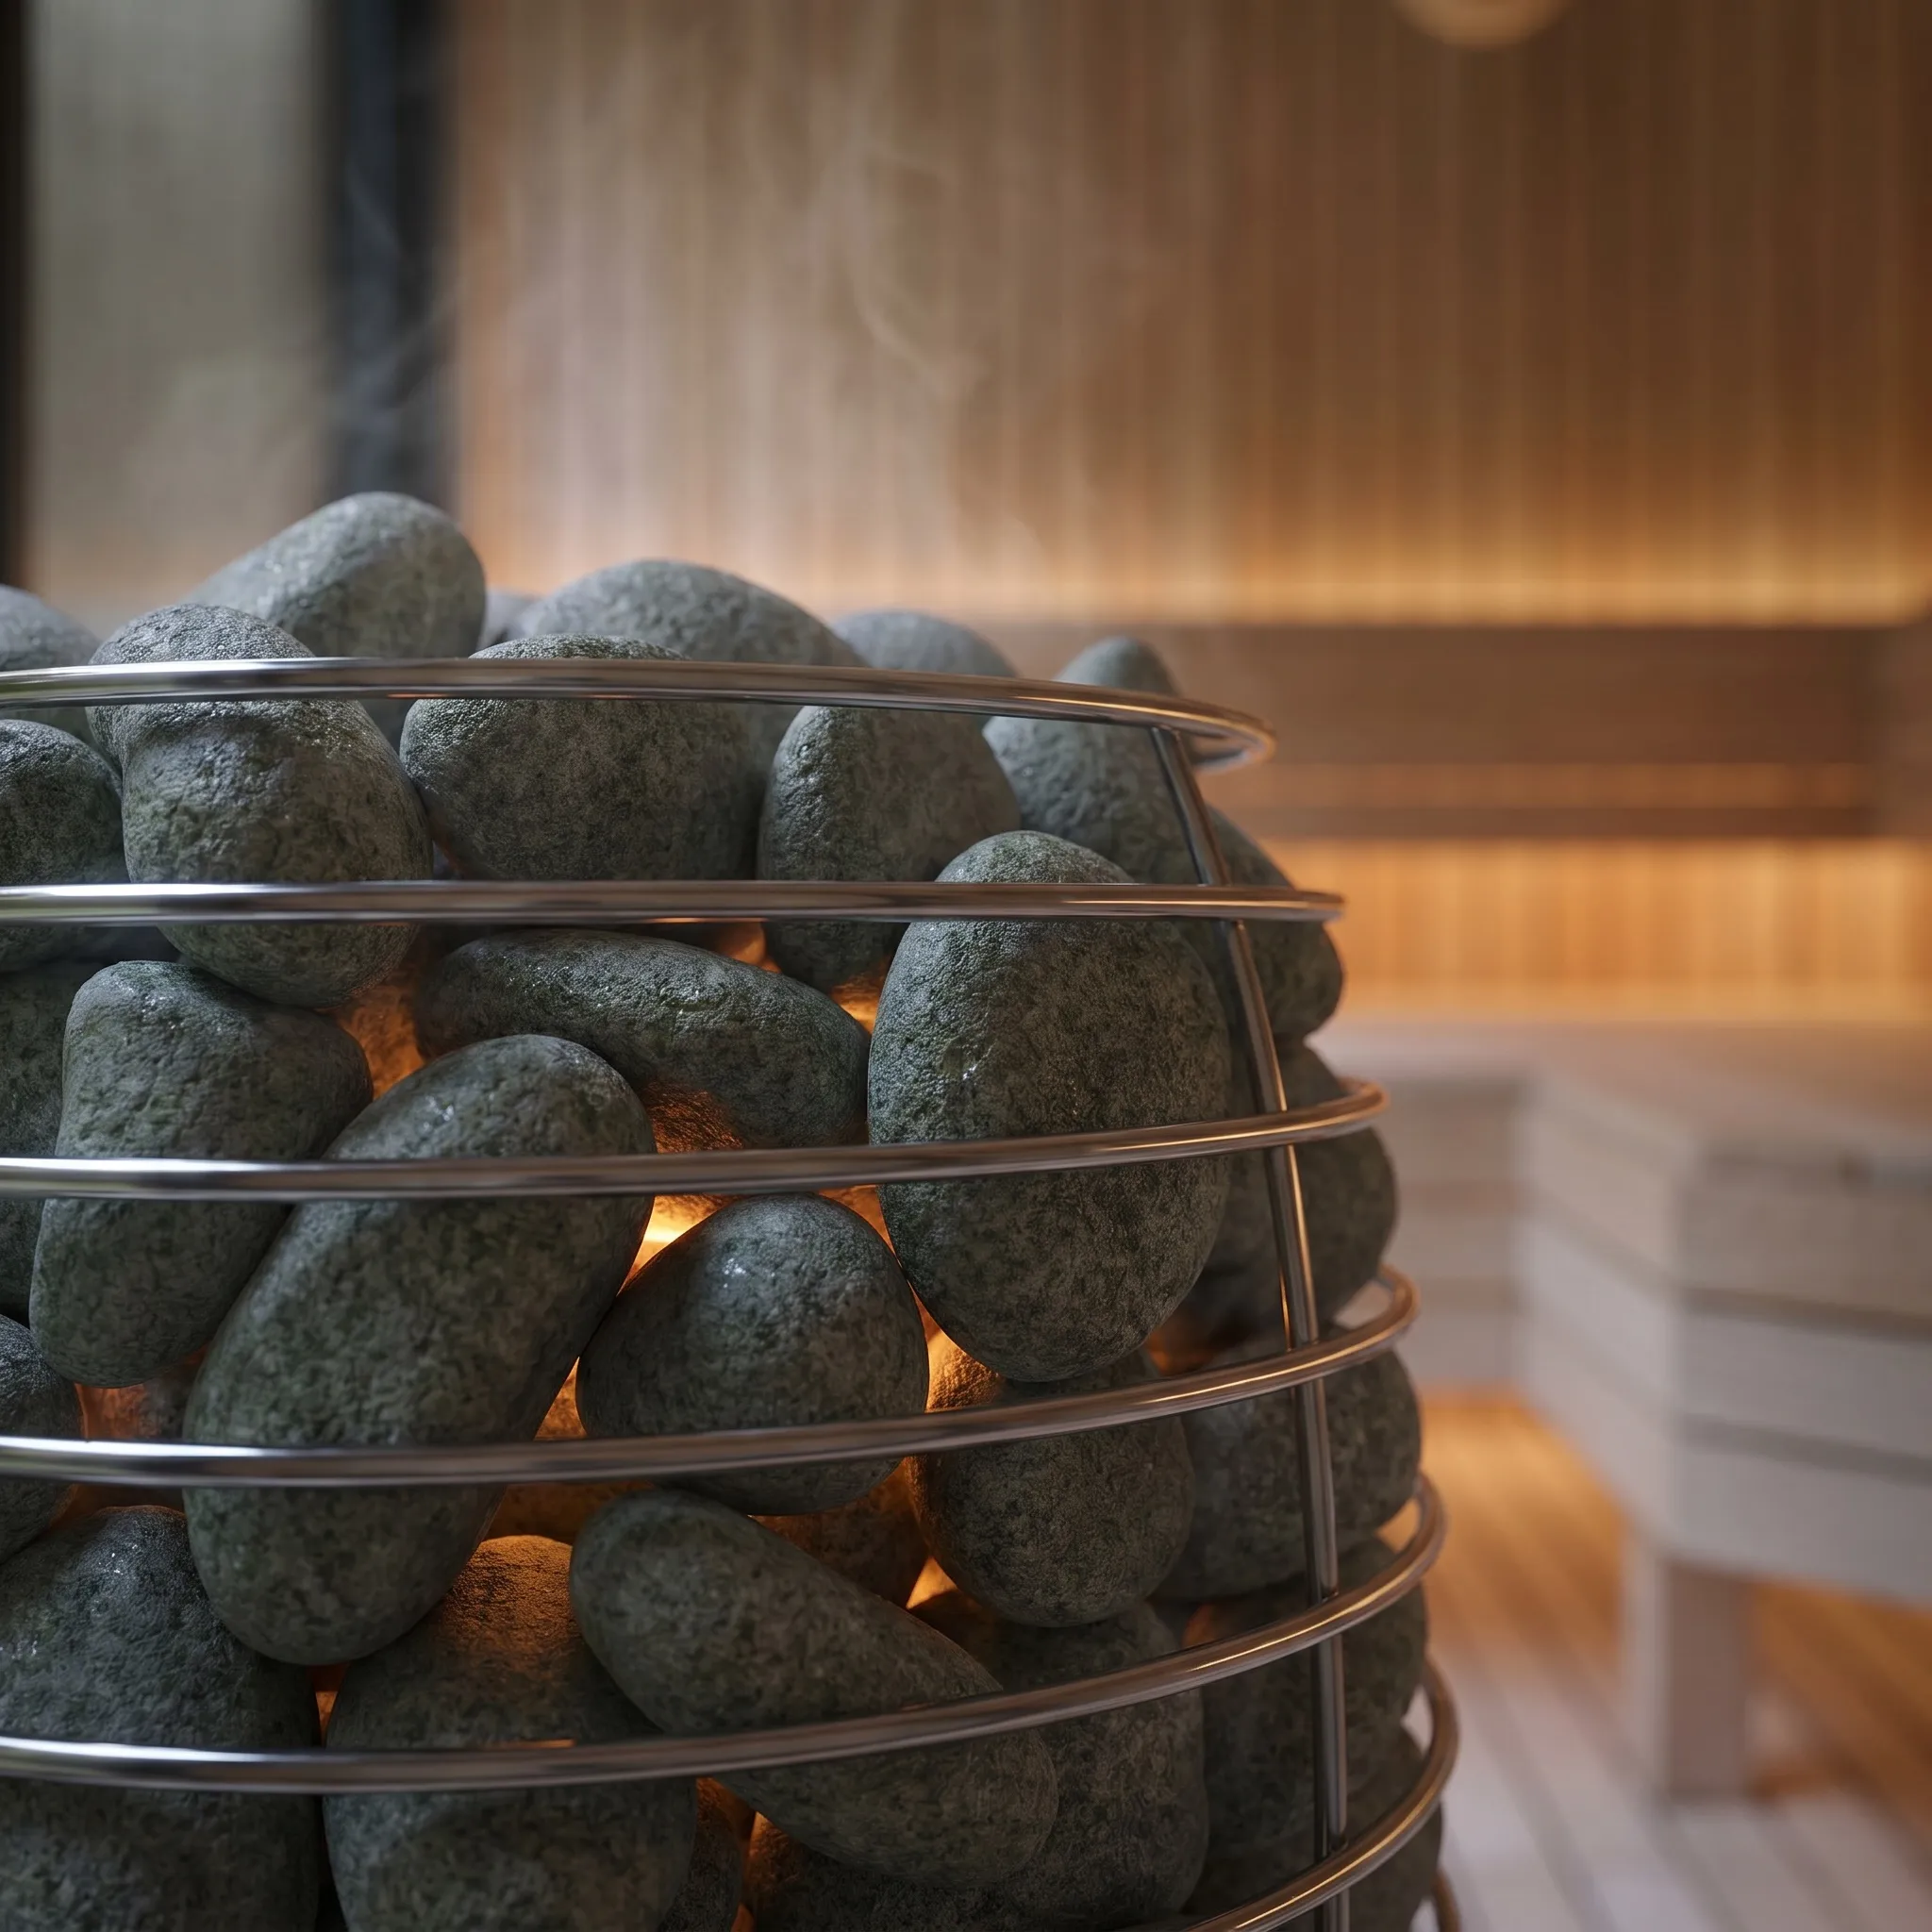
Macro of olivine sauna stones stacked in the heater
Olivine, the stone that takes the shock Visualisation
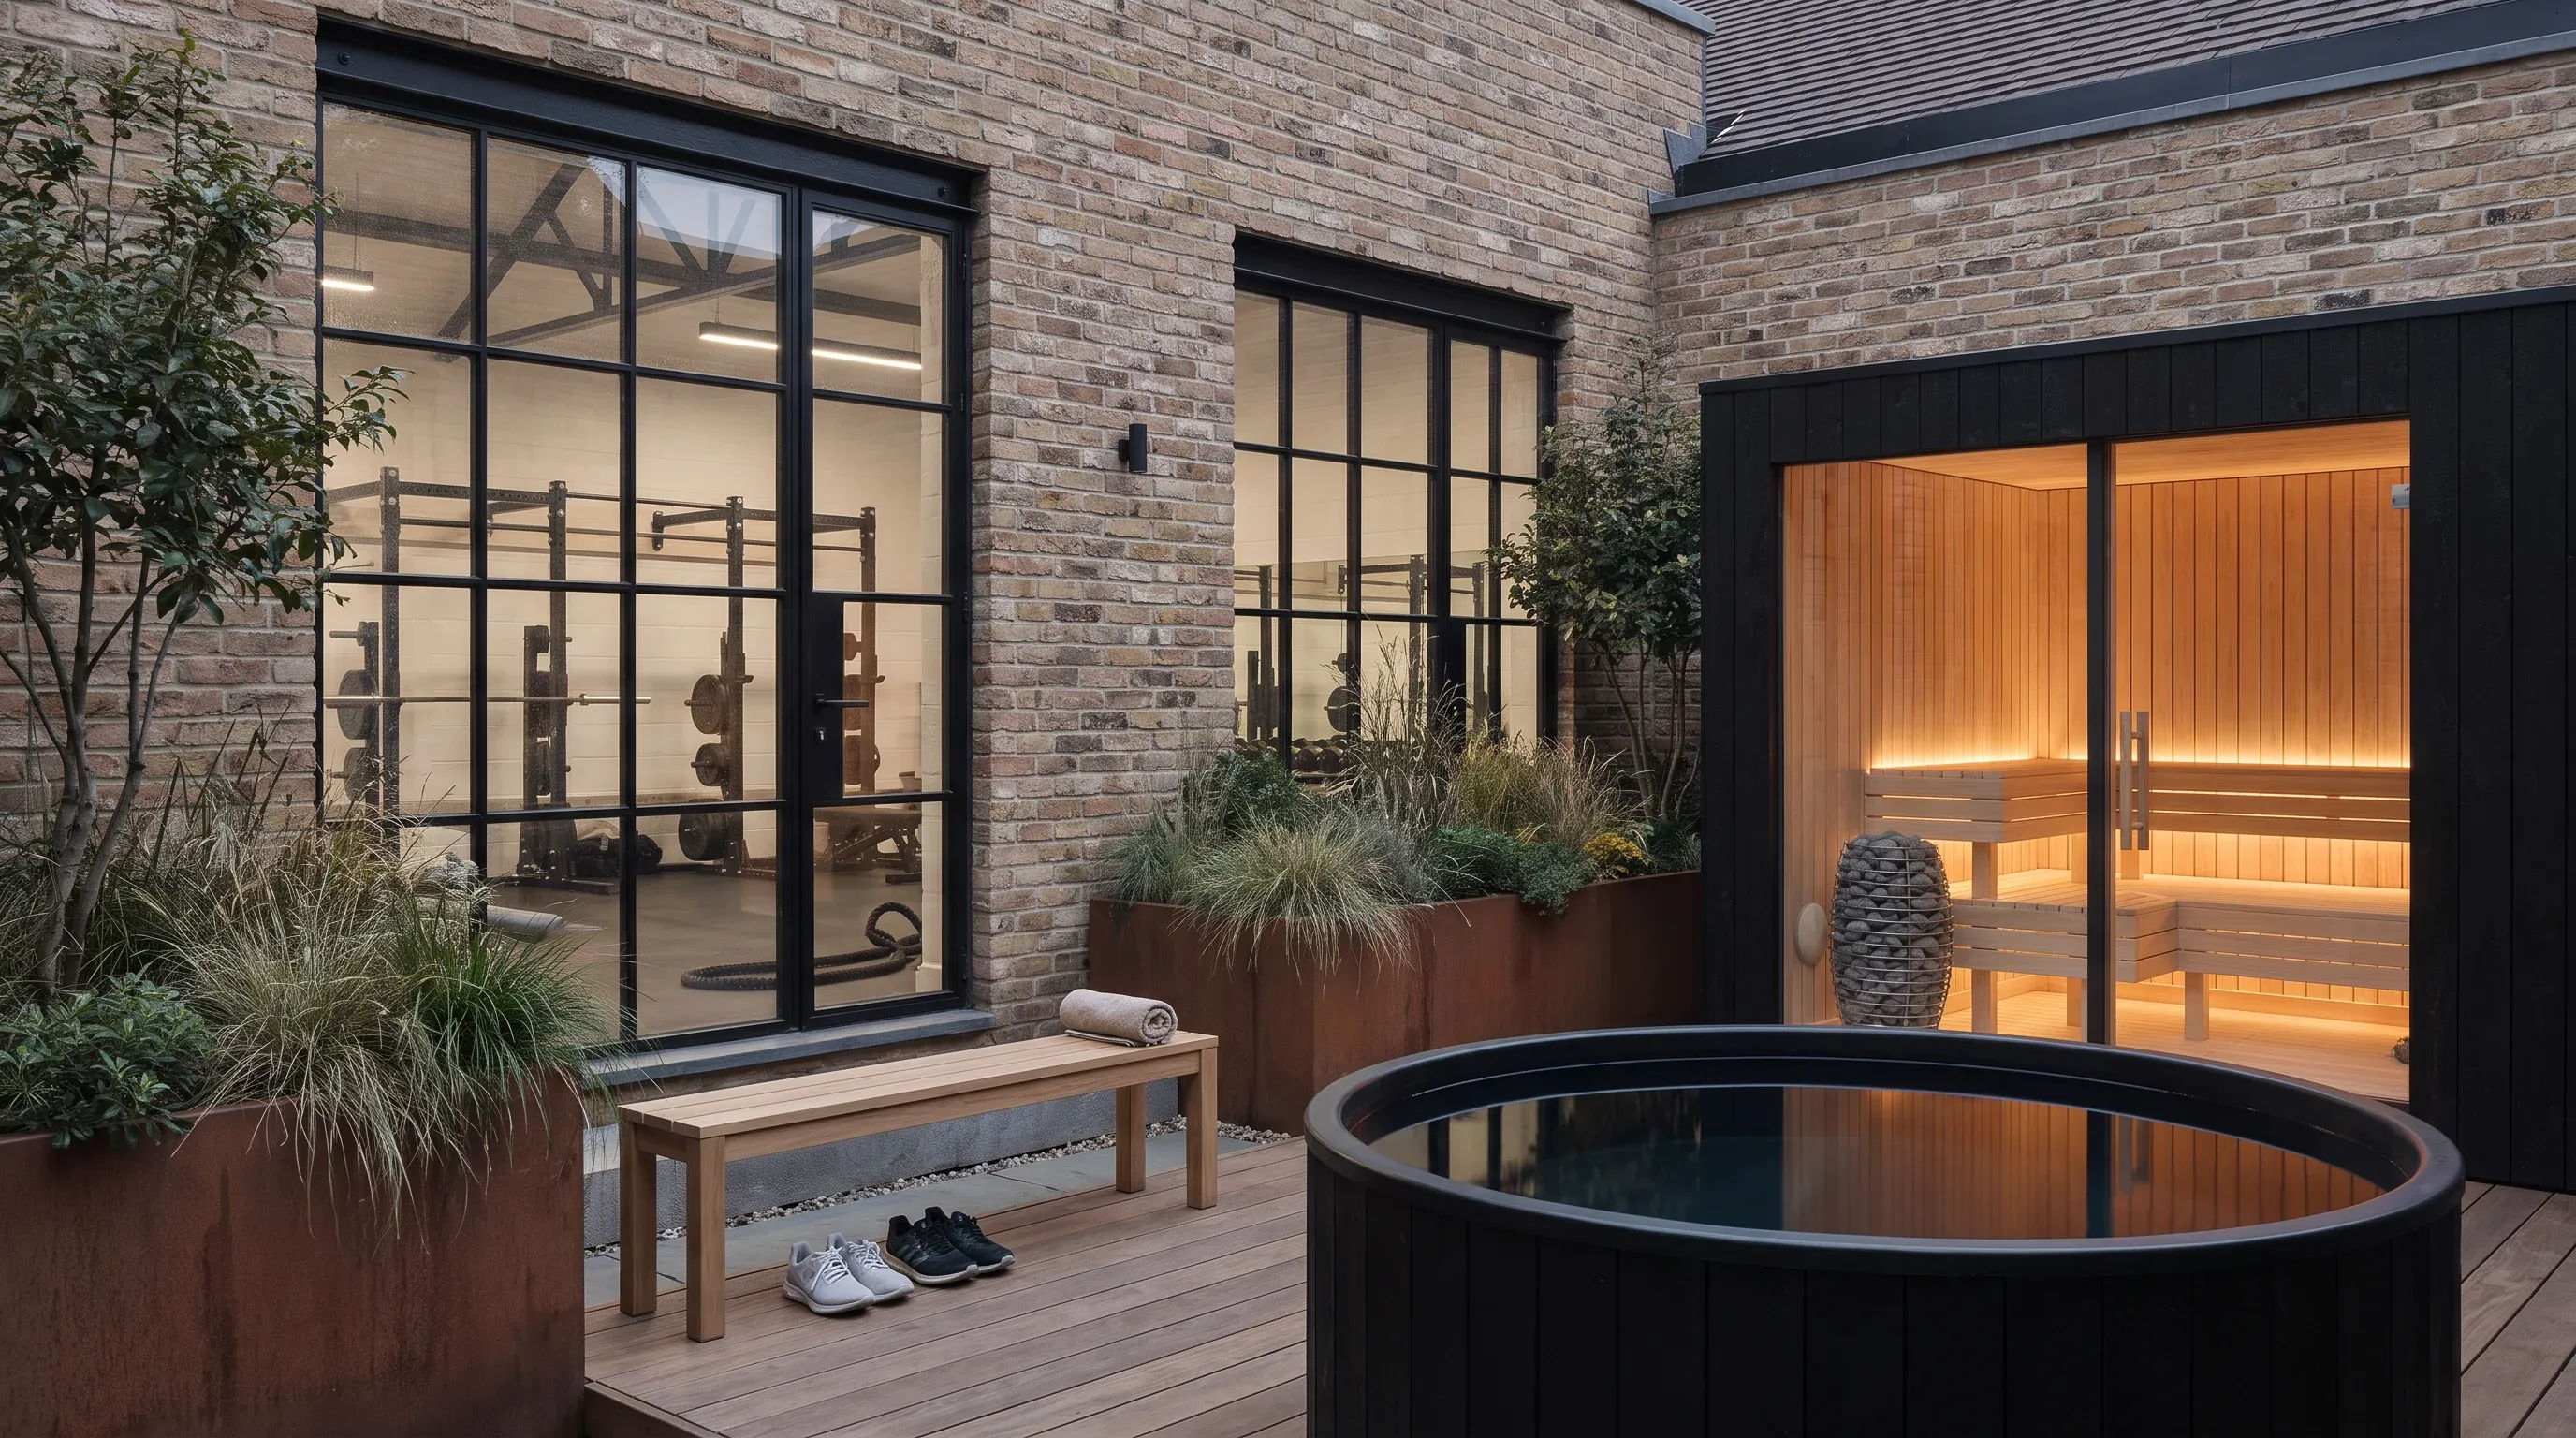
Gym yard in the morning with a sauna and recovery studio
Recovery in the yard, before opening Visualisation
Frontal elevation view of the sauna showing the full glazed face
Straight on — the whole face is glass Visualisation
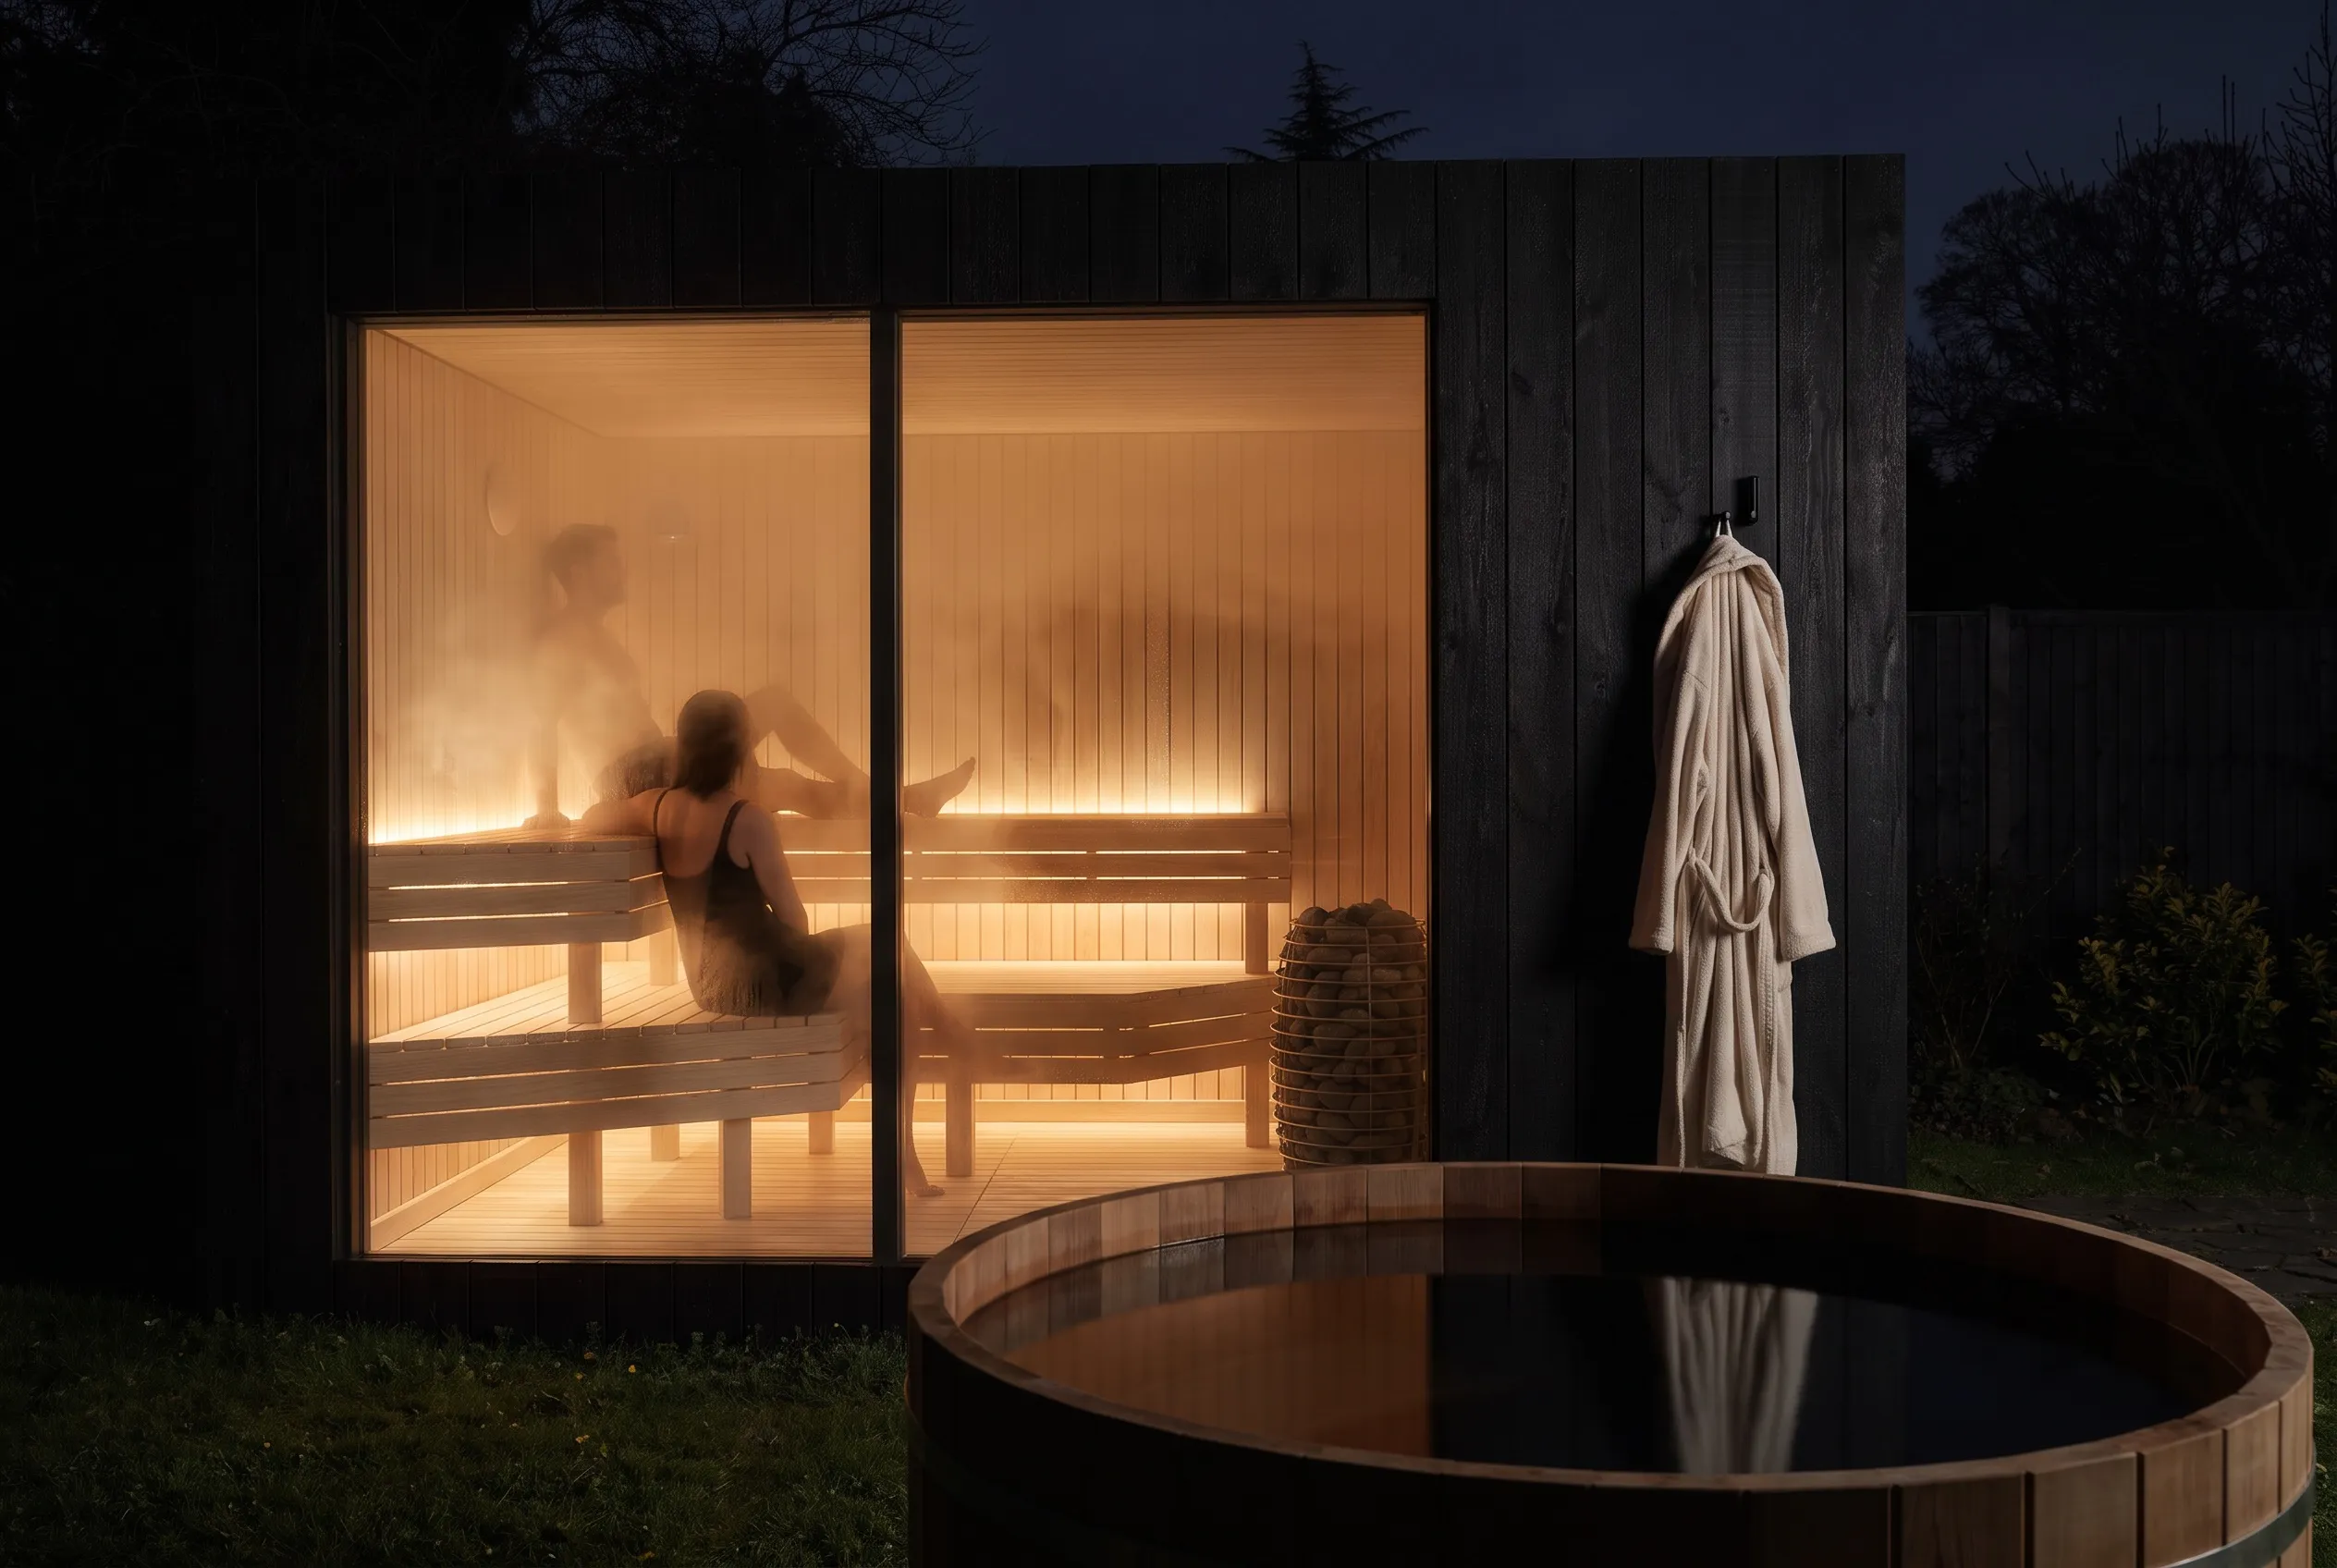
Sauna lit from within at night, seen from the garden during a private hour
The private hour — four to five bathers Visualisation

What operators earn from a heat circuit.

Read the commercial case
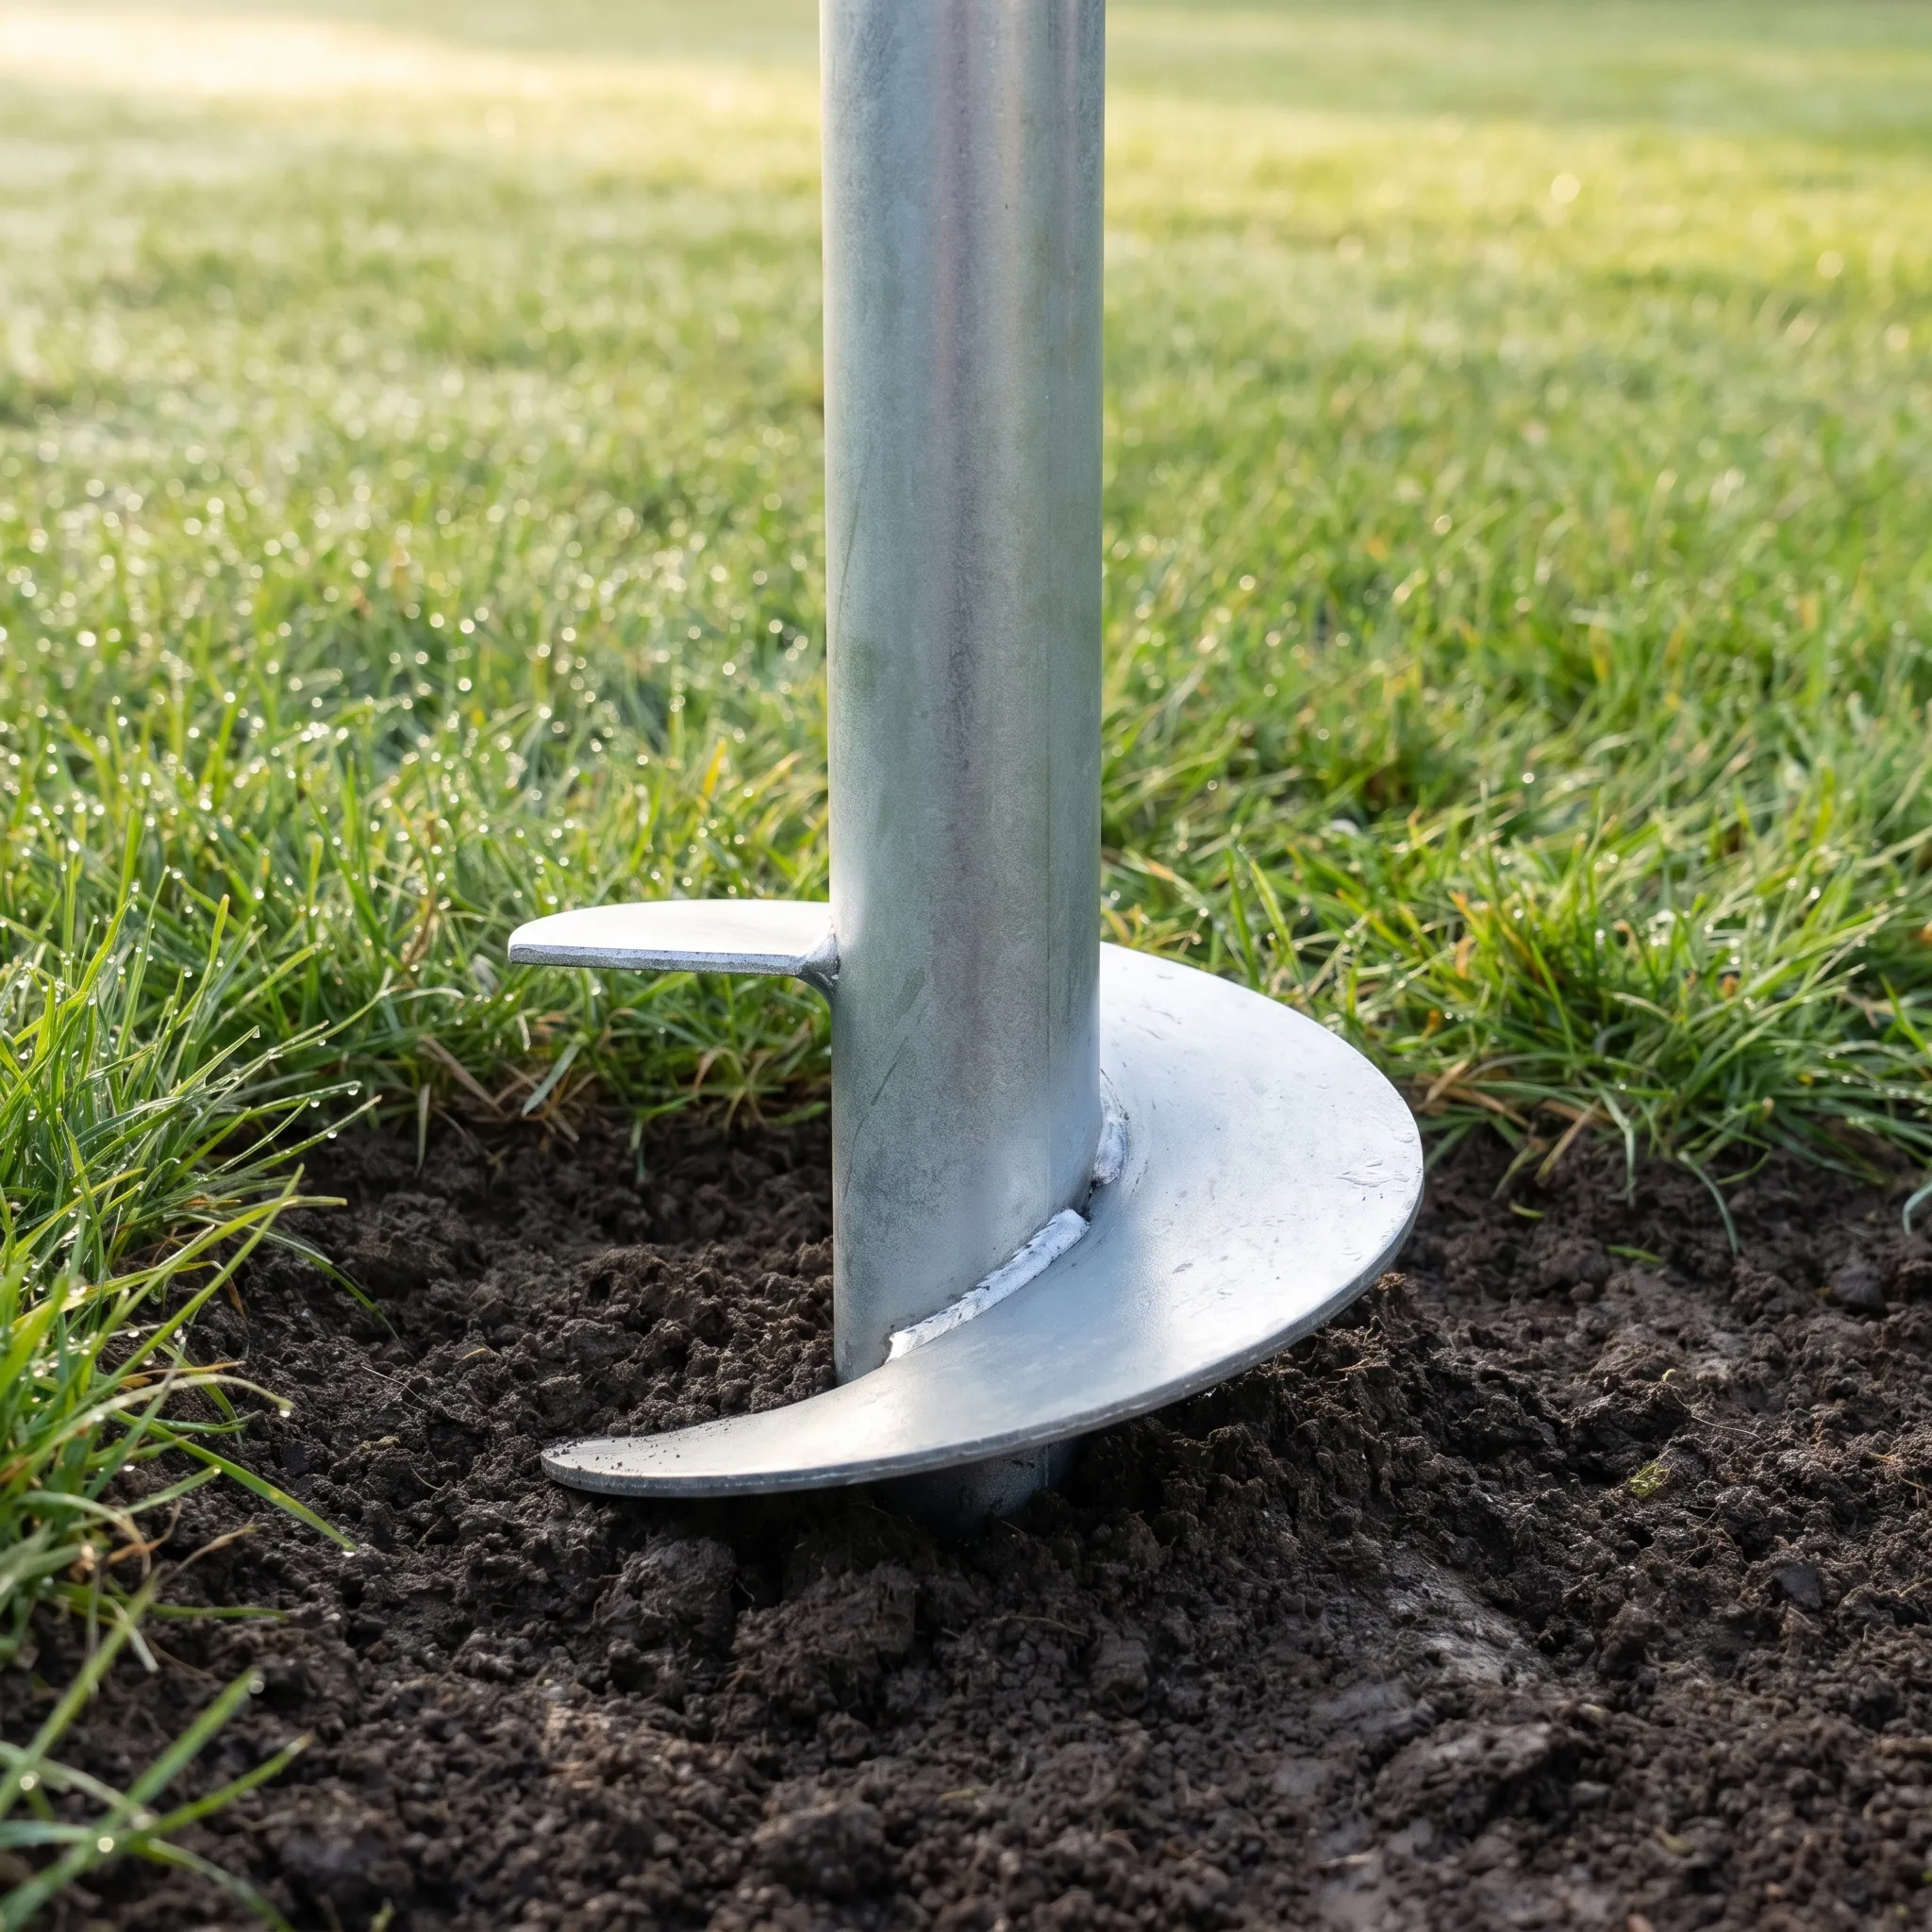
Close view of a helical screw pile turned into soil
Six reversible screw piles. That is the foundation Visualisation
Spa garden in the evening with planting around the sauna
Planting grown up to the cladding Visualisation
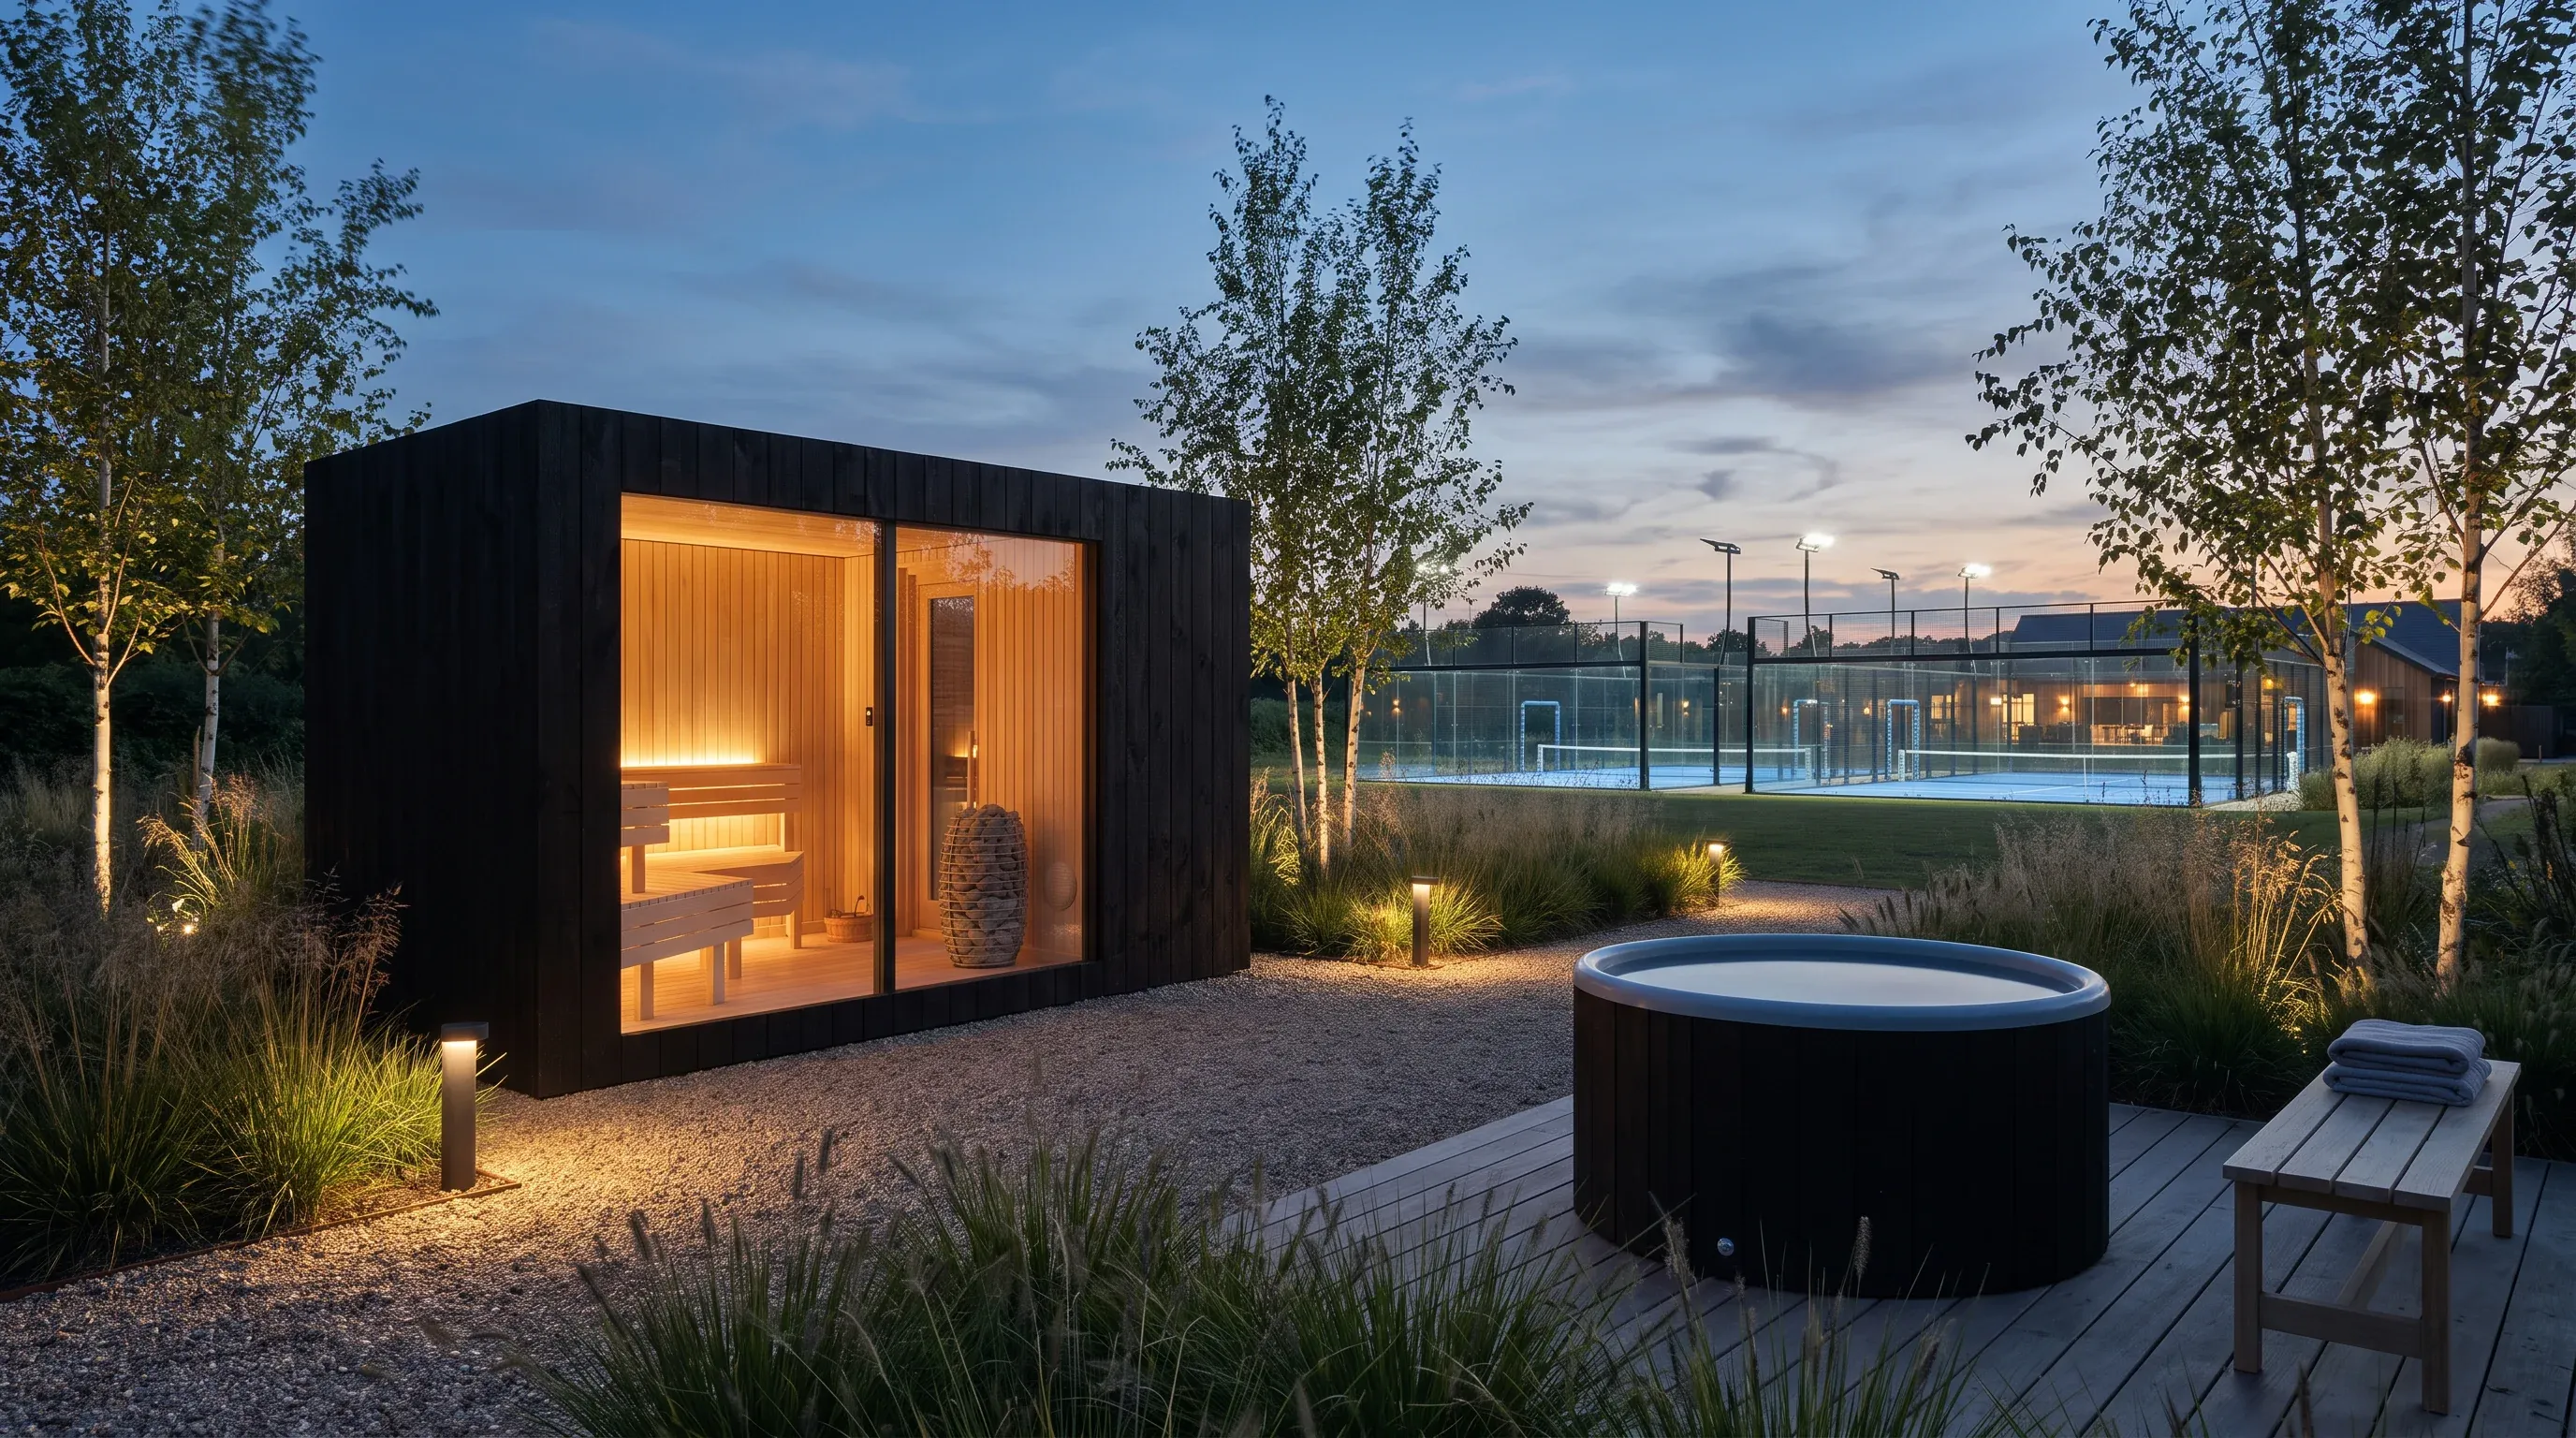
Sauna building courtside at a padel club with floodlights at dusk
Courtside, after the last match Visualisation
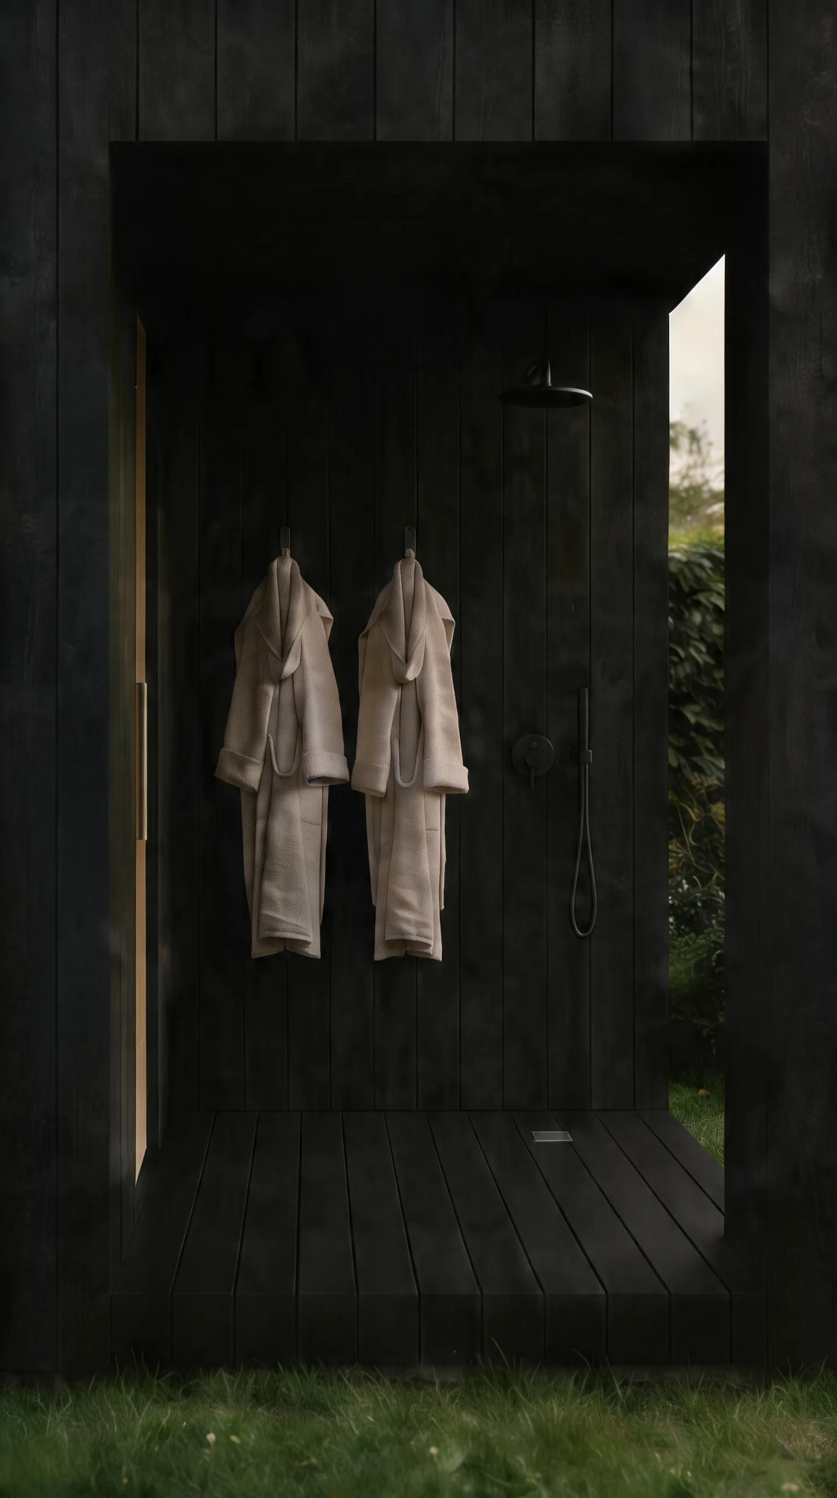
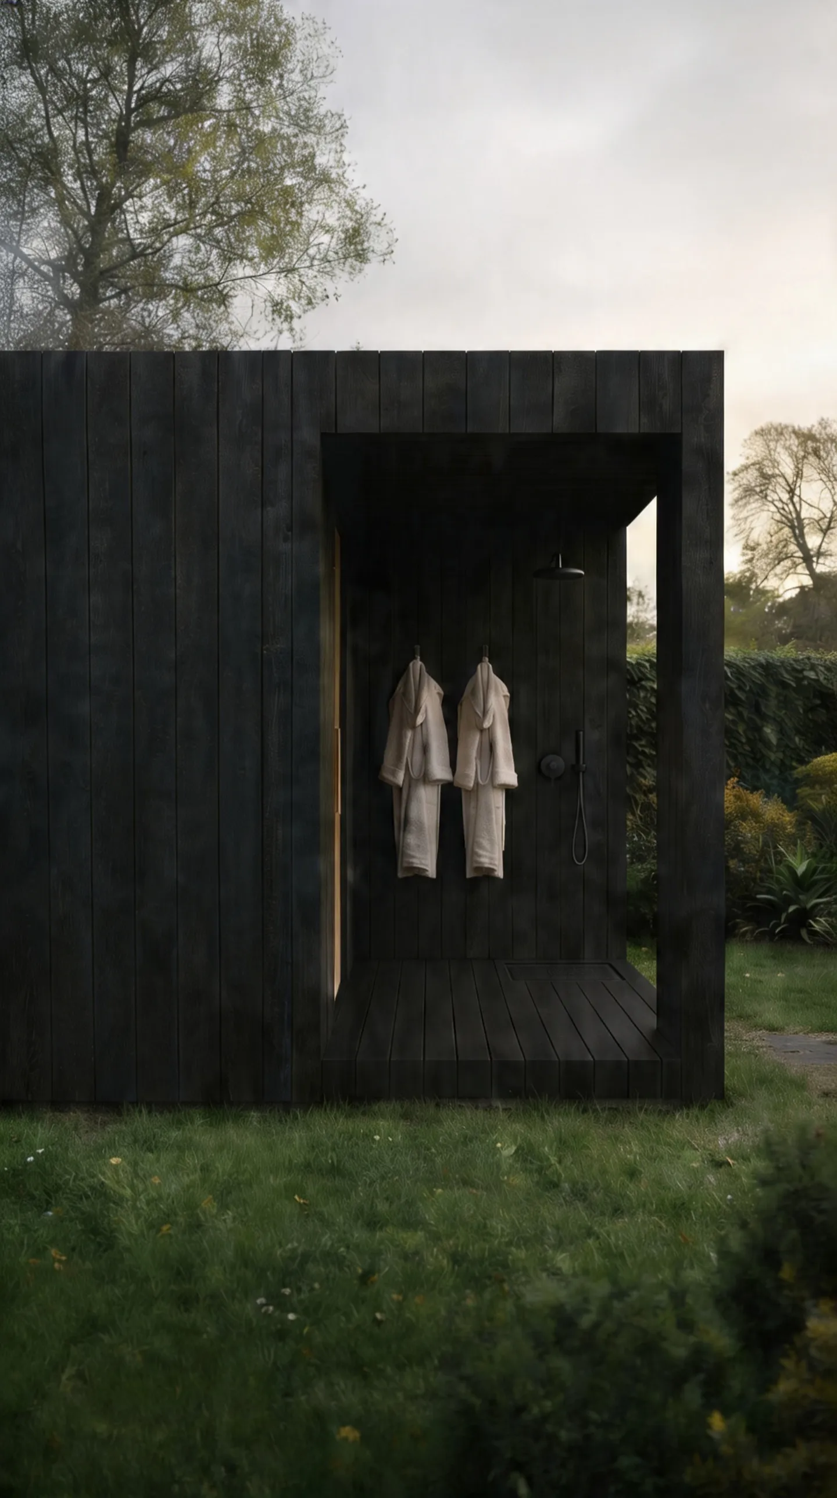
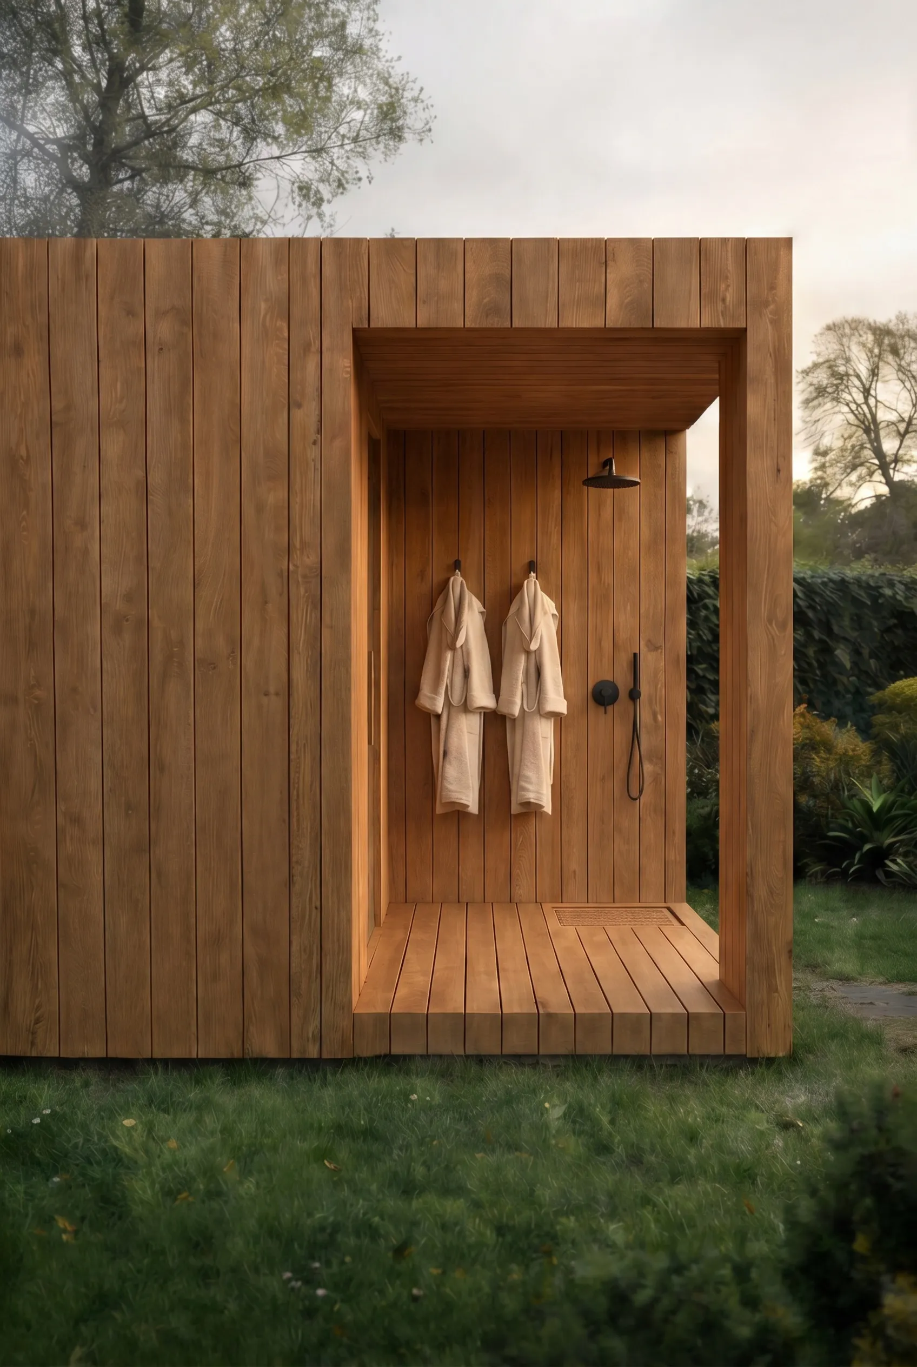
Open-air vestibule shower with robes on hooks
Vestibule, shower, hooks for two Visualisation
A distant figure walking toward the lit sauna across open ground
The walk out, robe on, nobody about Visualisation
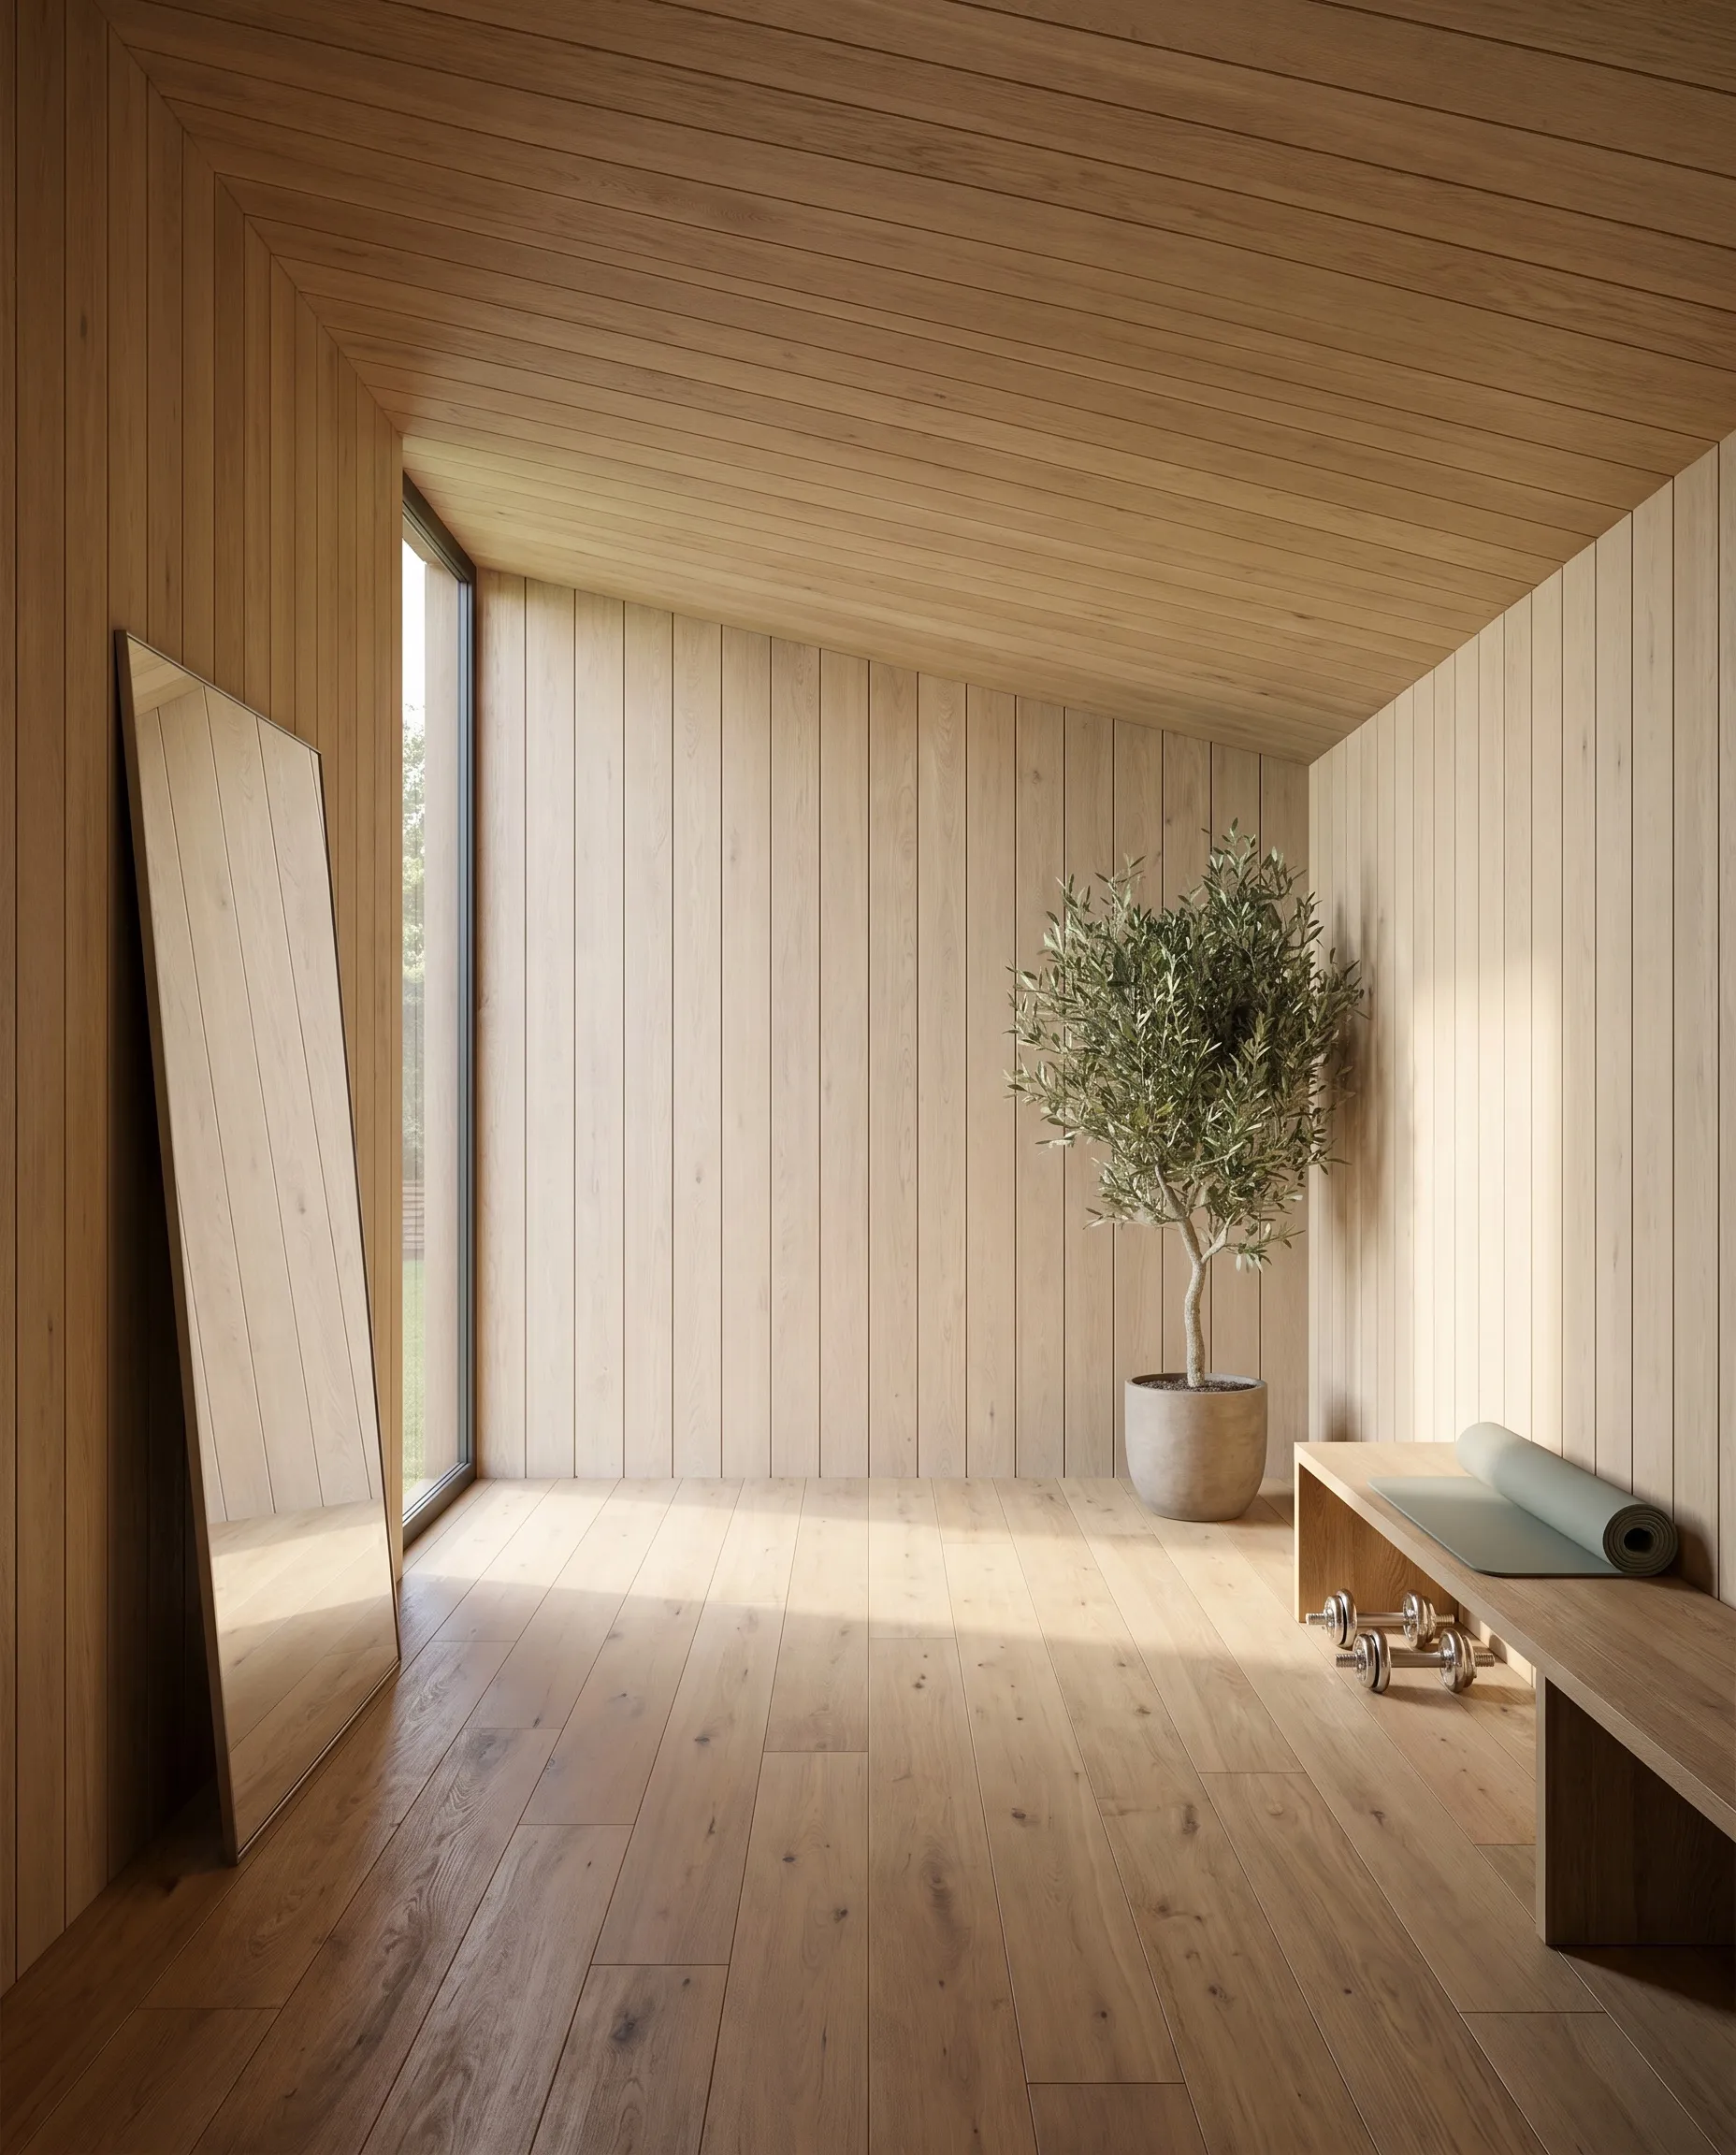
Recovery studio interior with mats and a long glazed wall
Recovery studio — the room after the heat Visualisation
Outdoor sauna in daylight seen from the garden path
Daylight, and it still reads as architecture Visualisation
Family using a wellness ground at dusk, sauna and plunge lit
Dusk, and the ground is in use Visualisation
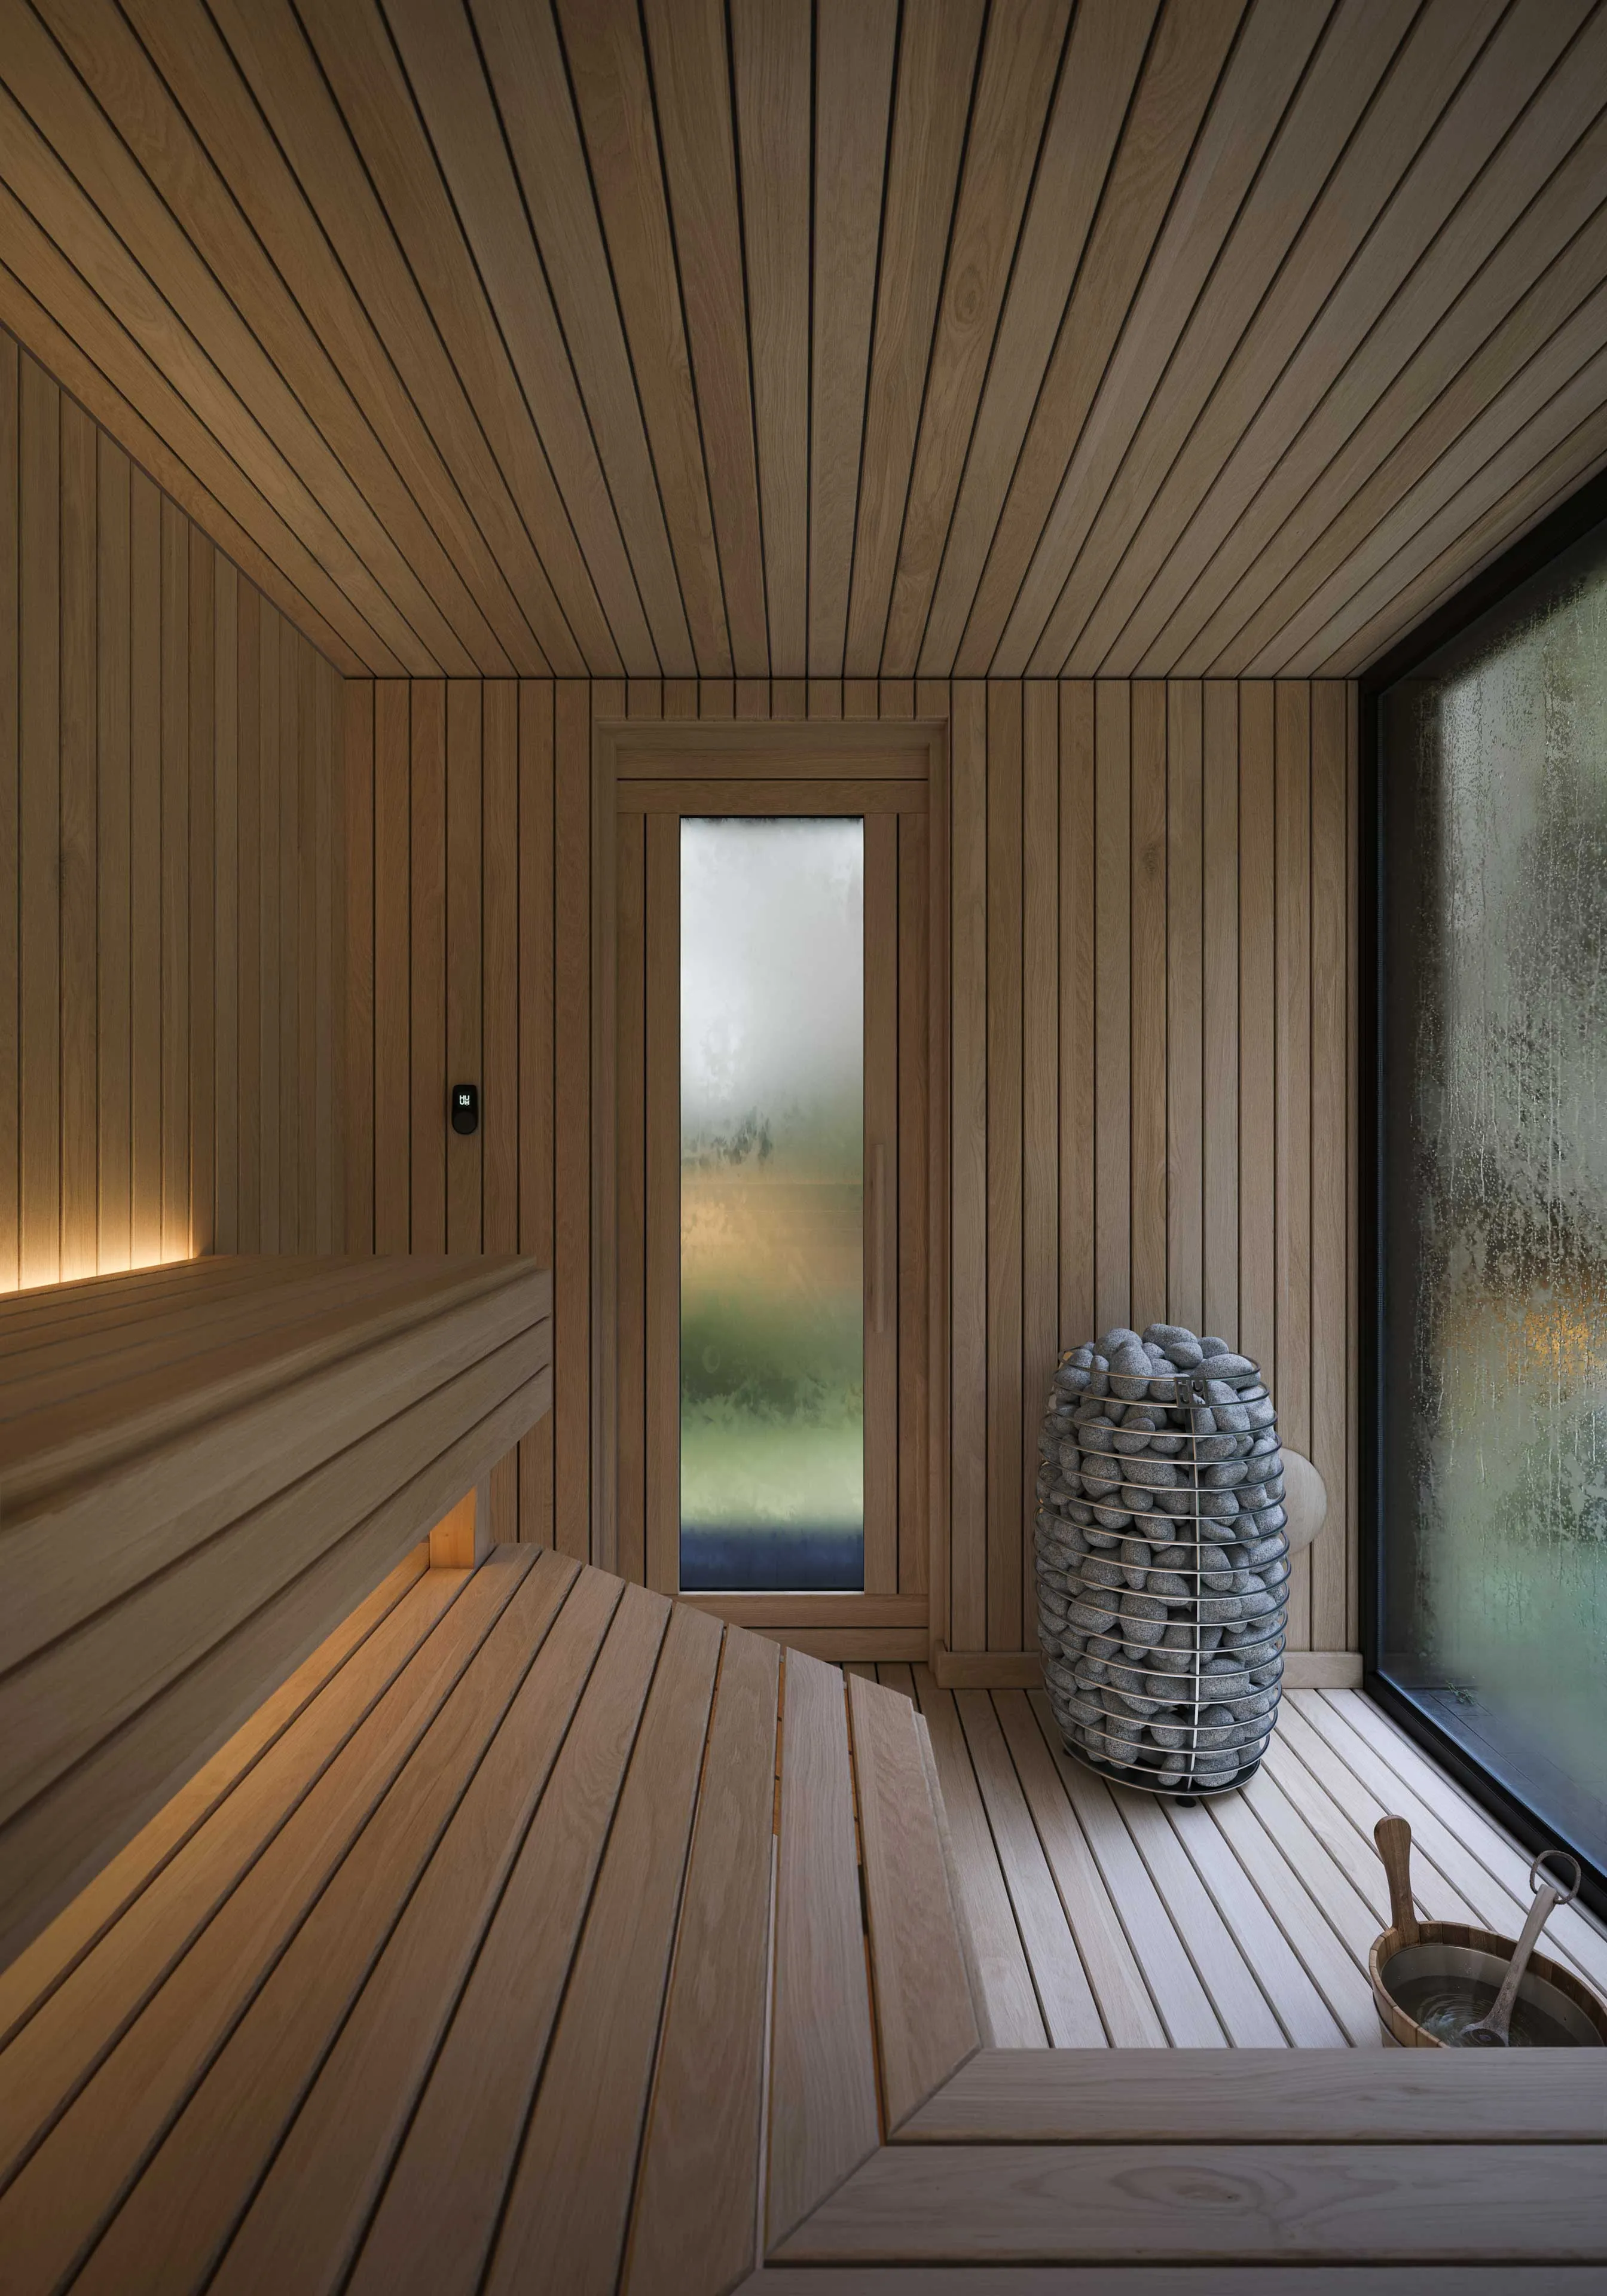
Two-tier benches inside the sauna facing the glazed wall
Two tiers, facing the glass Visualisation
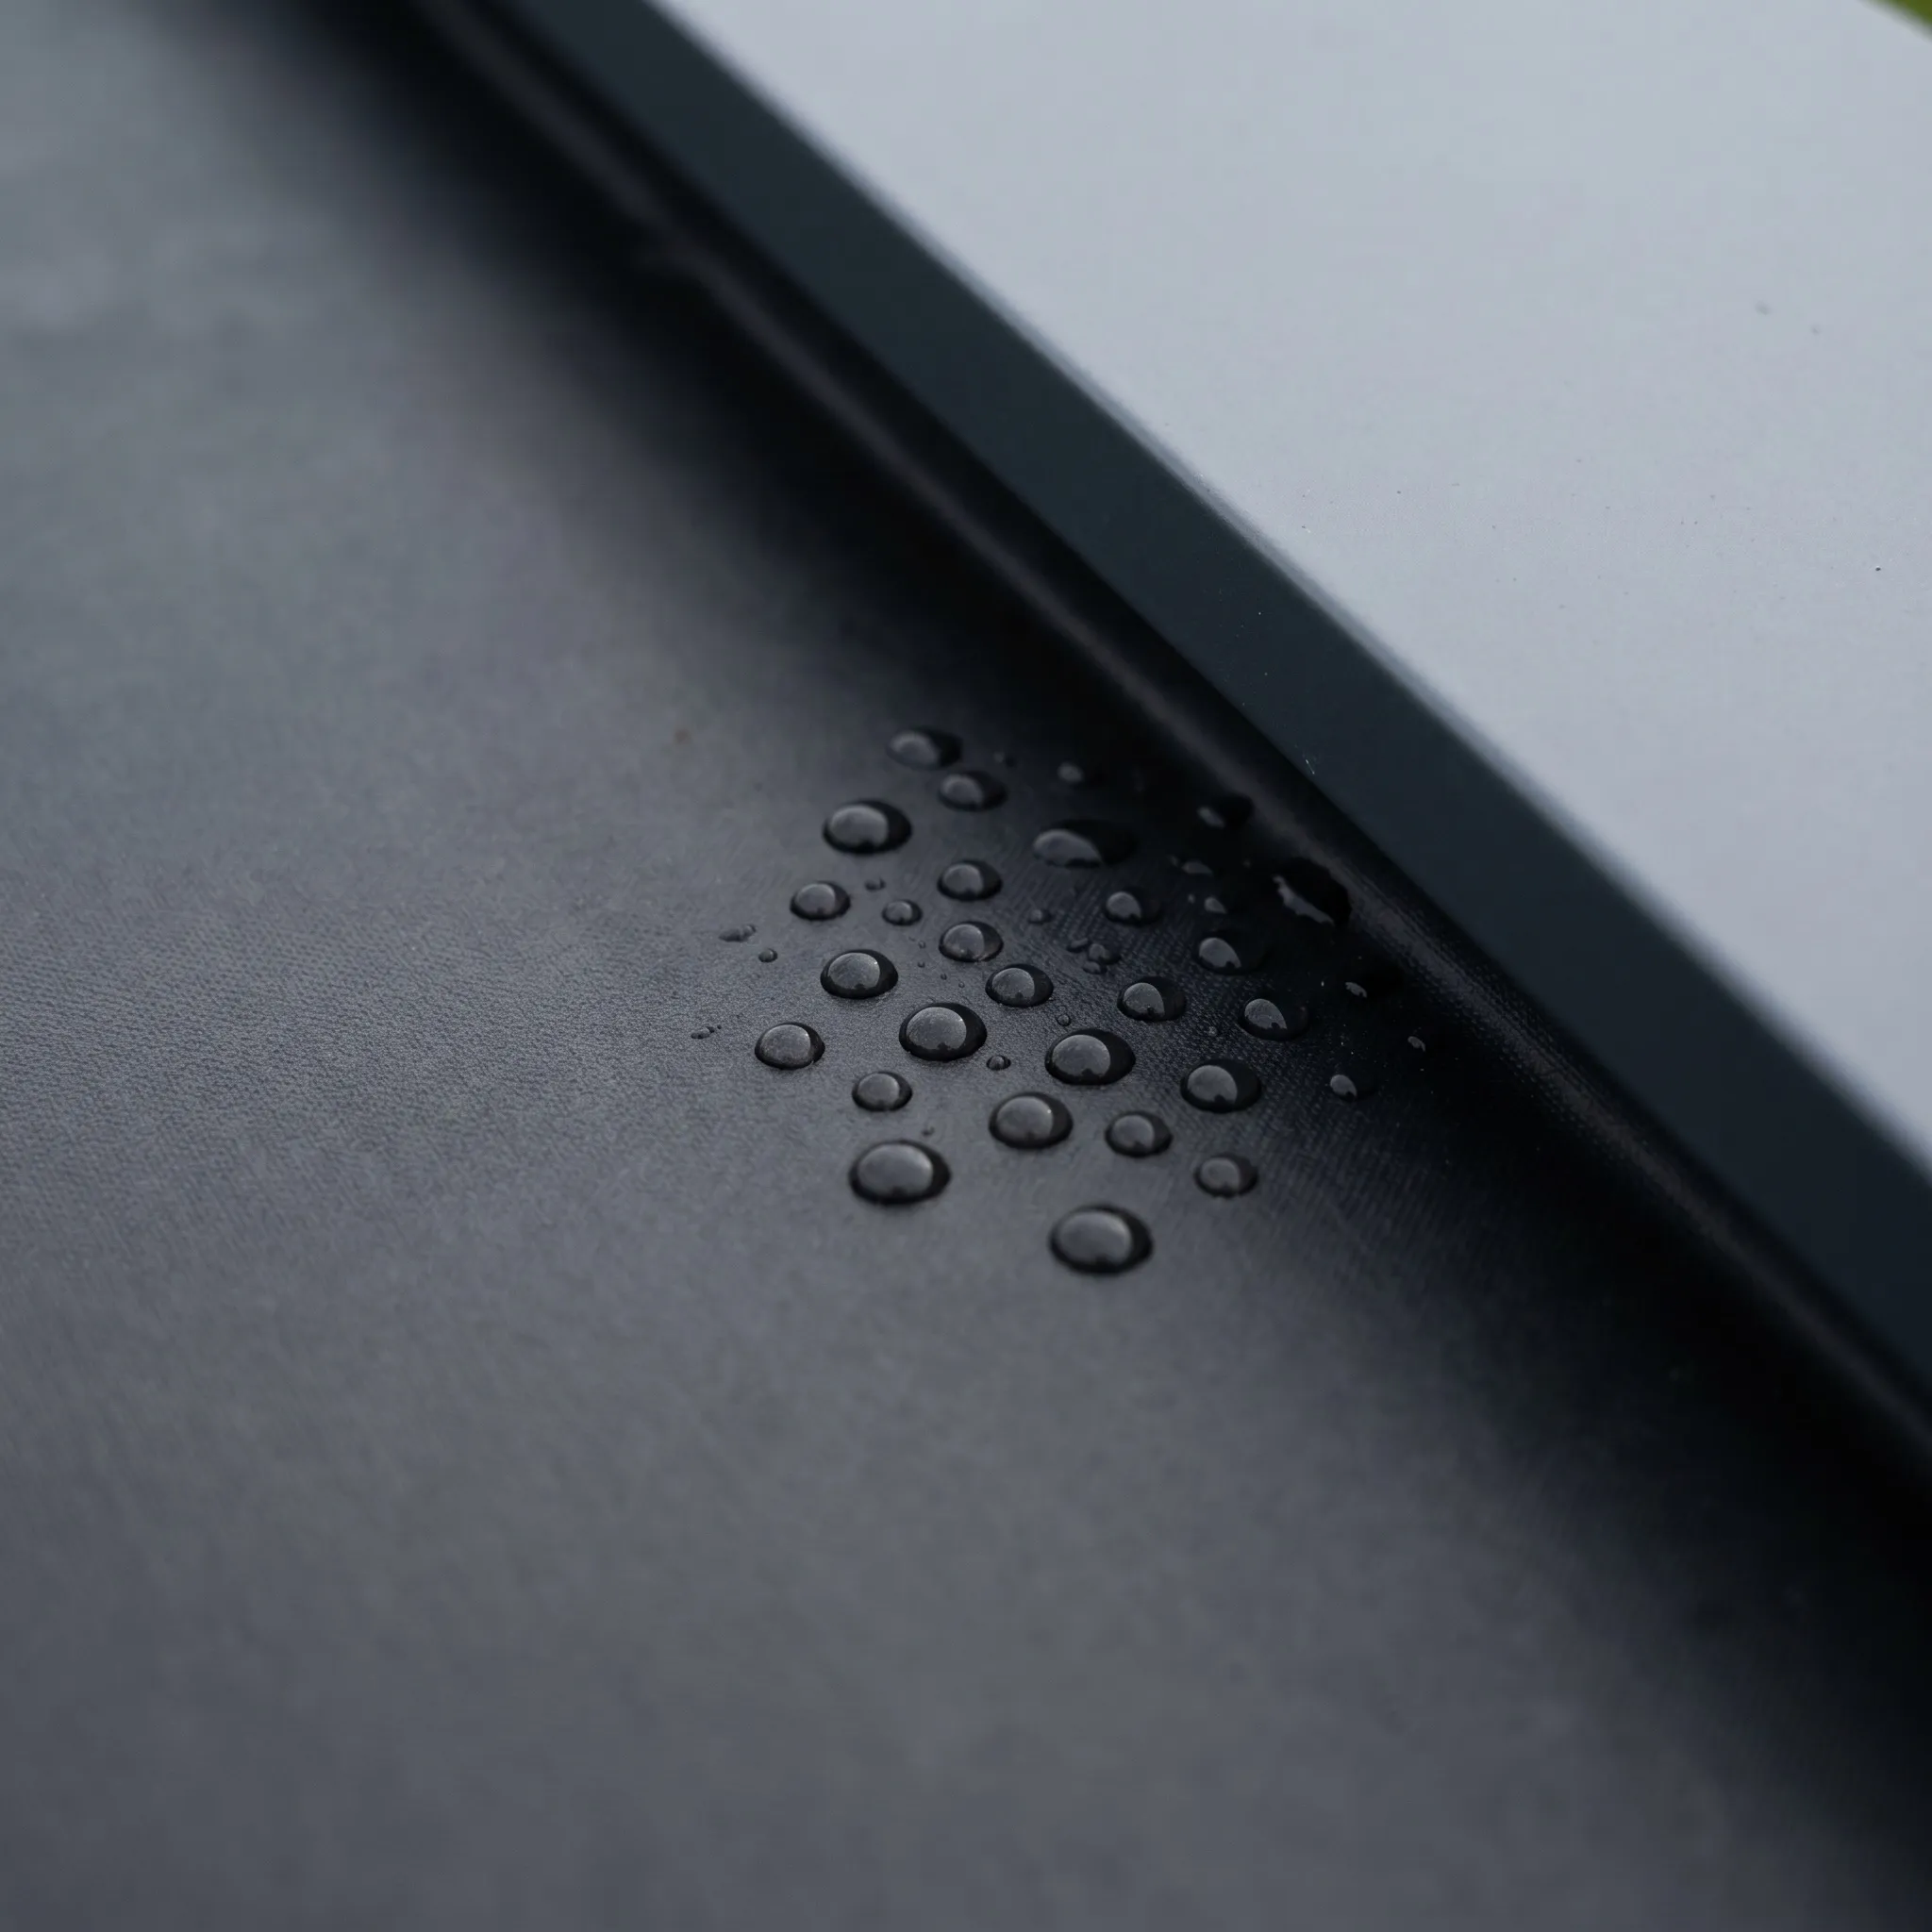
Macro of the EPDM roof membrane at the edge trim
EPDM roof — fifty-year membrane warranty Visualisation
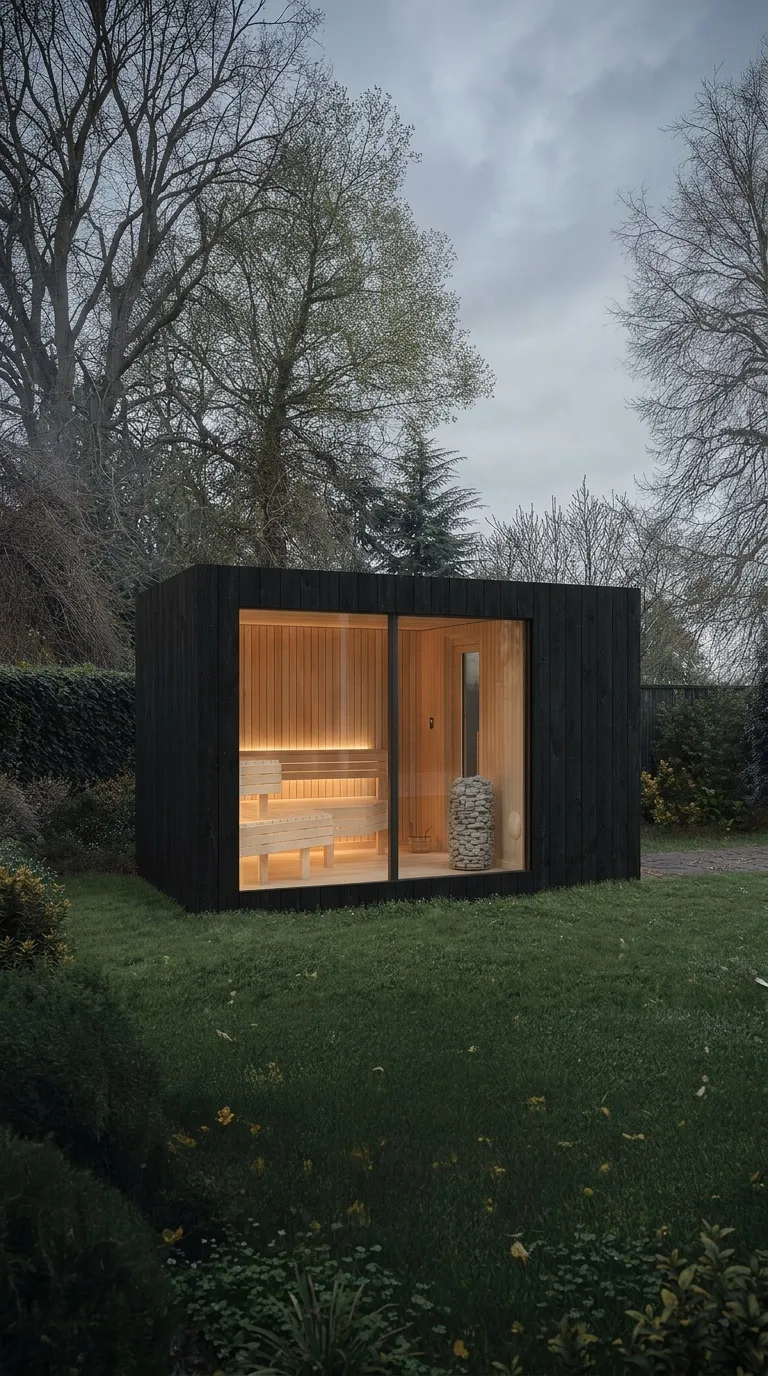
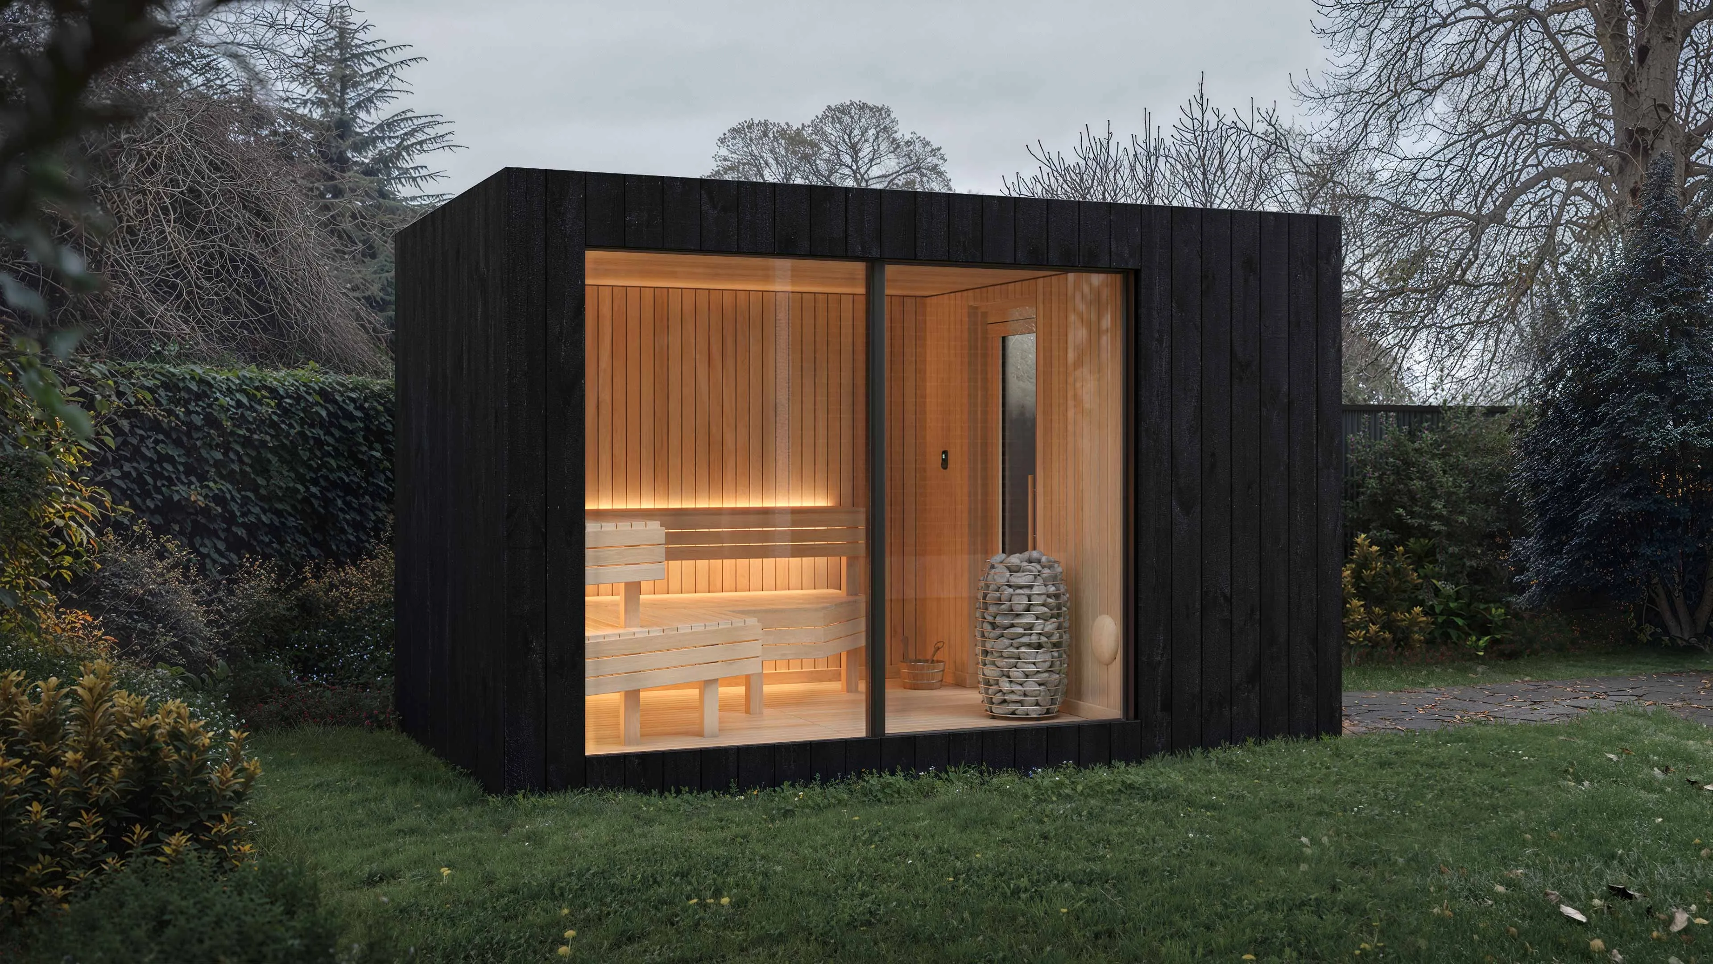
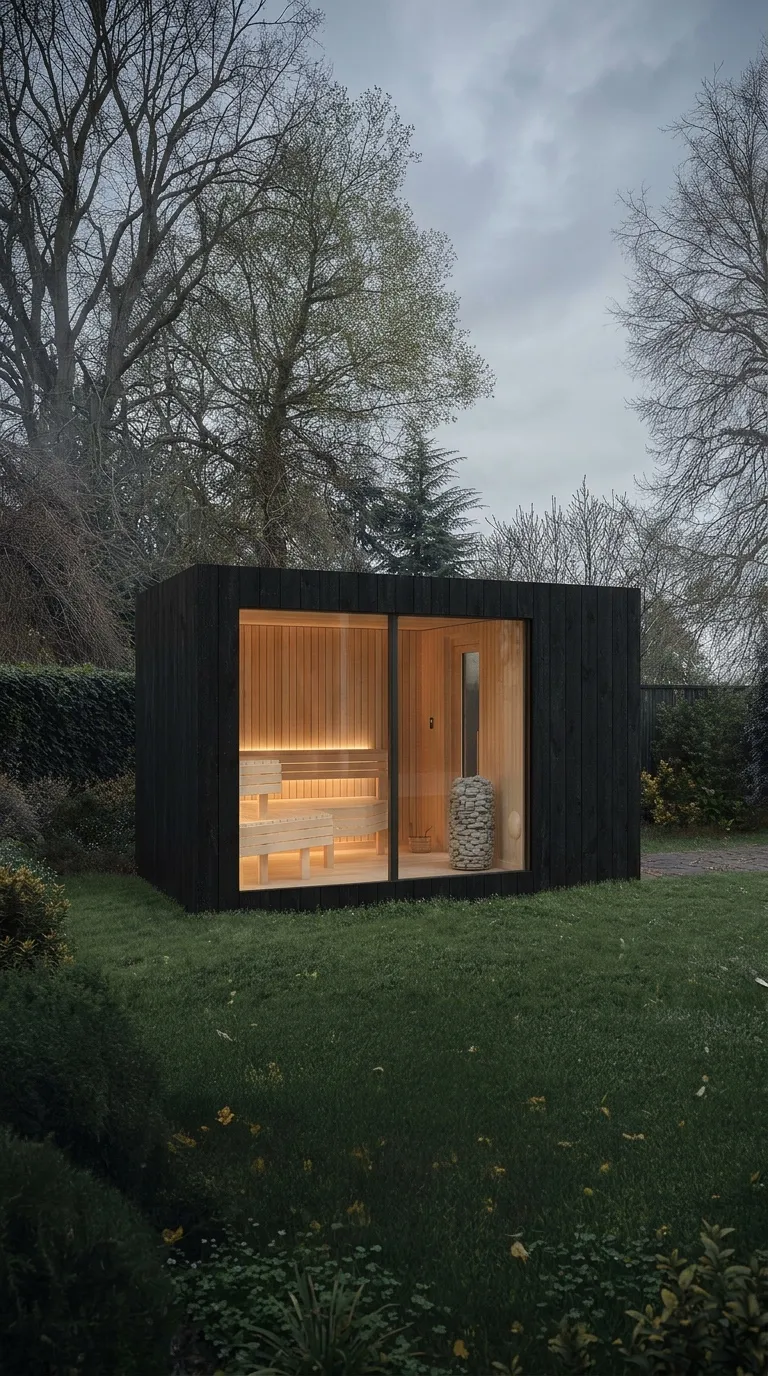
Black-timber sauna seen three-quarter on against trees
Black timber, three-quarter view Visualisation
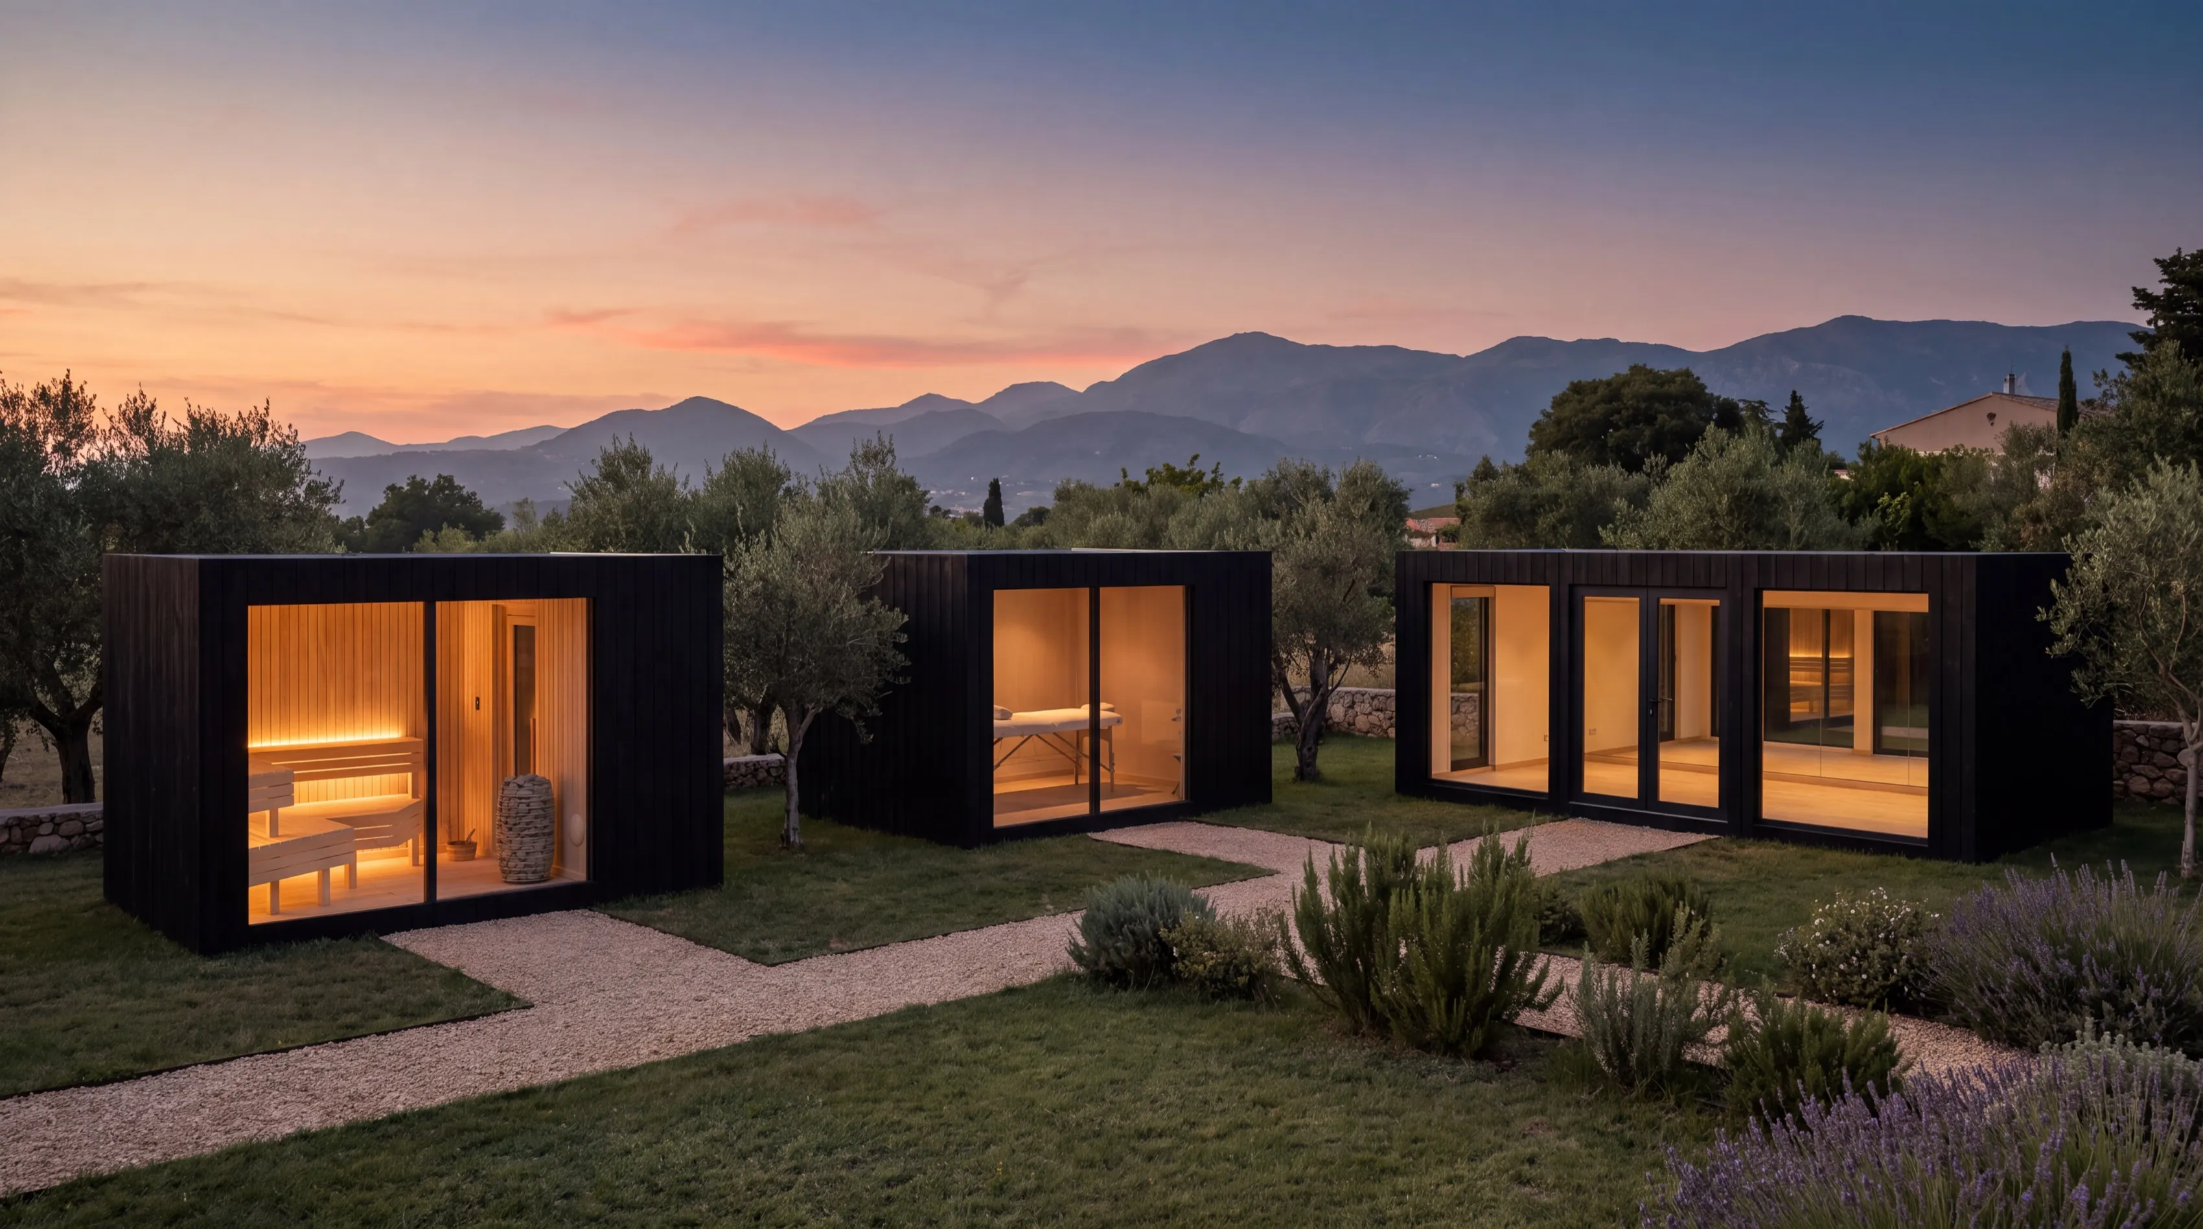
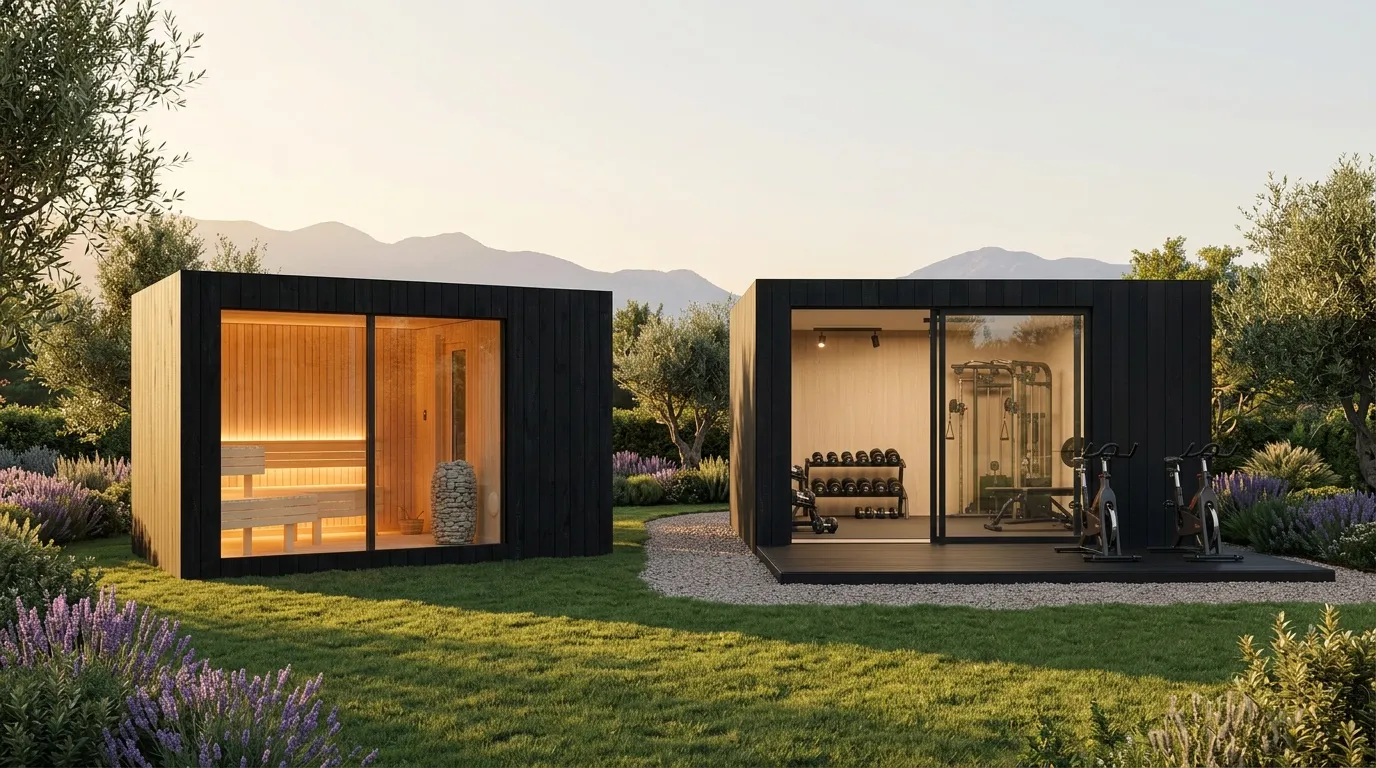
Sauna and double module side by side forming a small wellness ground
Two modules, one yard Visualisation
Oak vestibule with an open-air rain shower and robes on hooks
Oak vestibule, rain shower open to the sky Visualisation
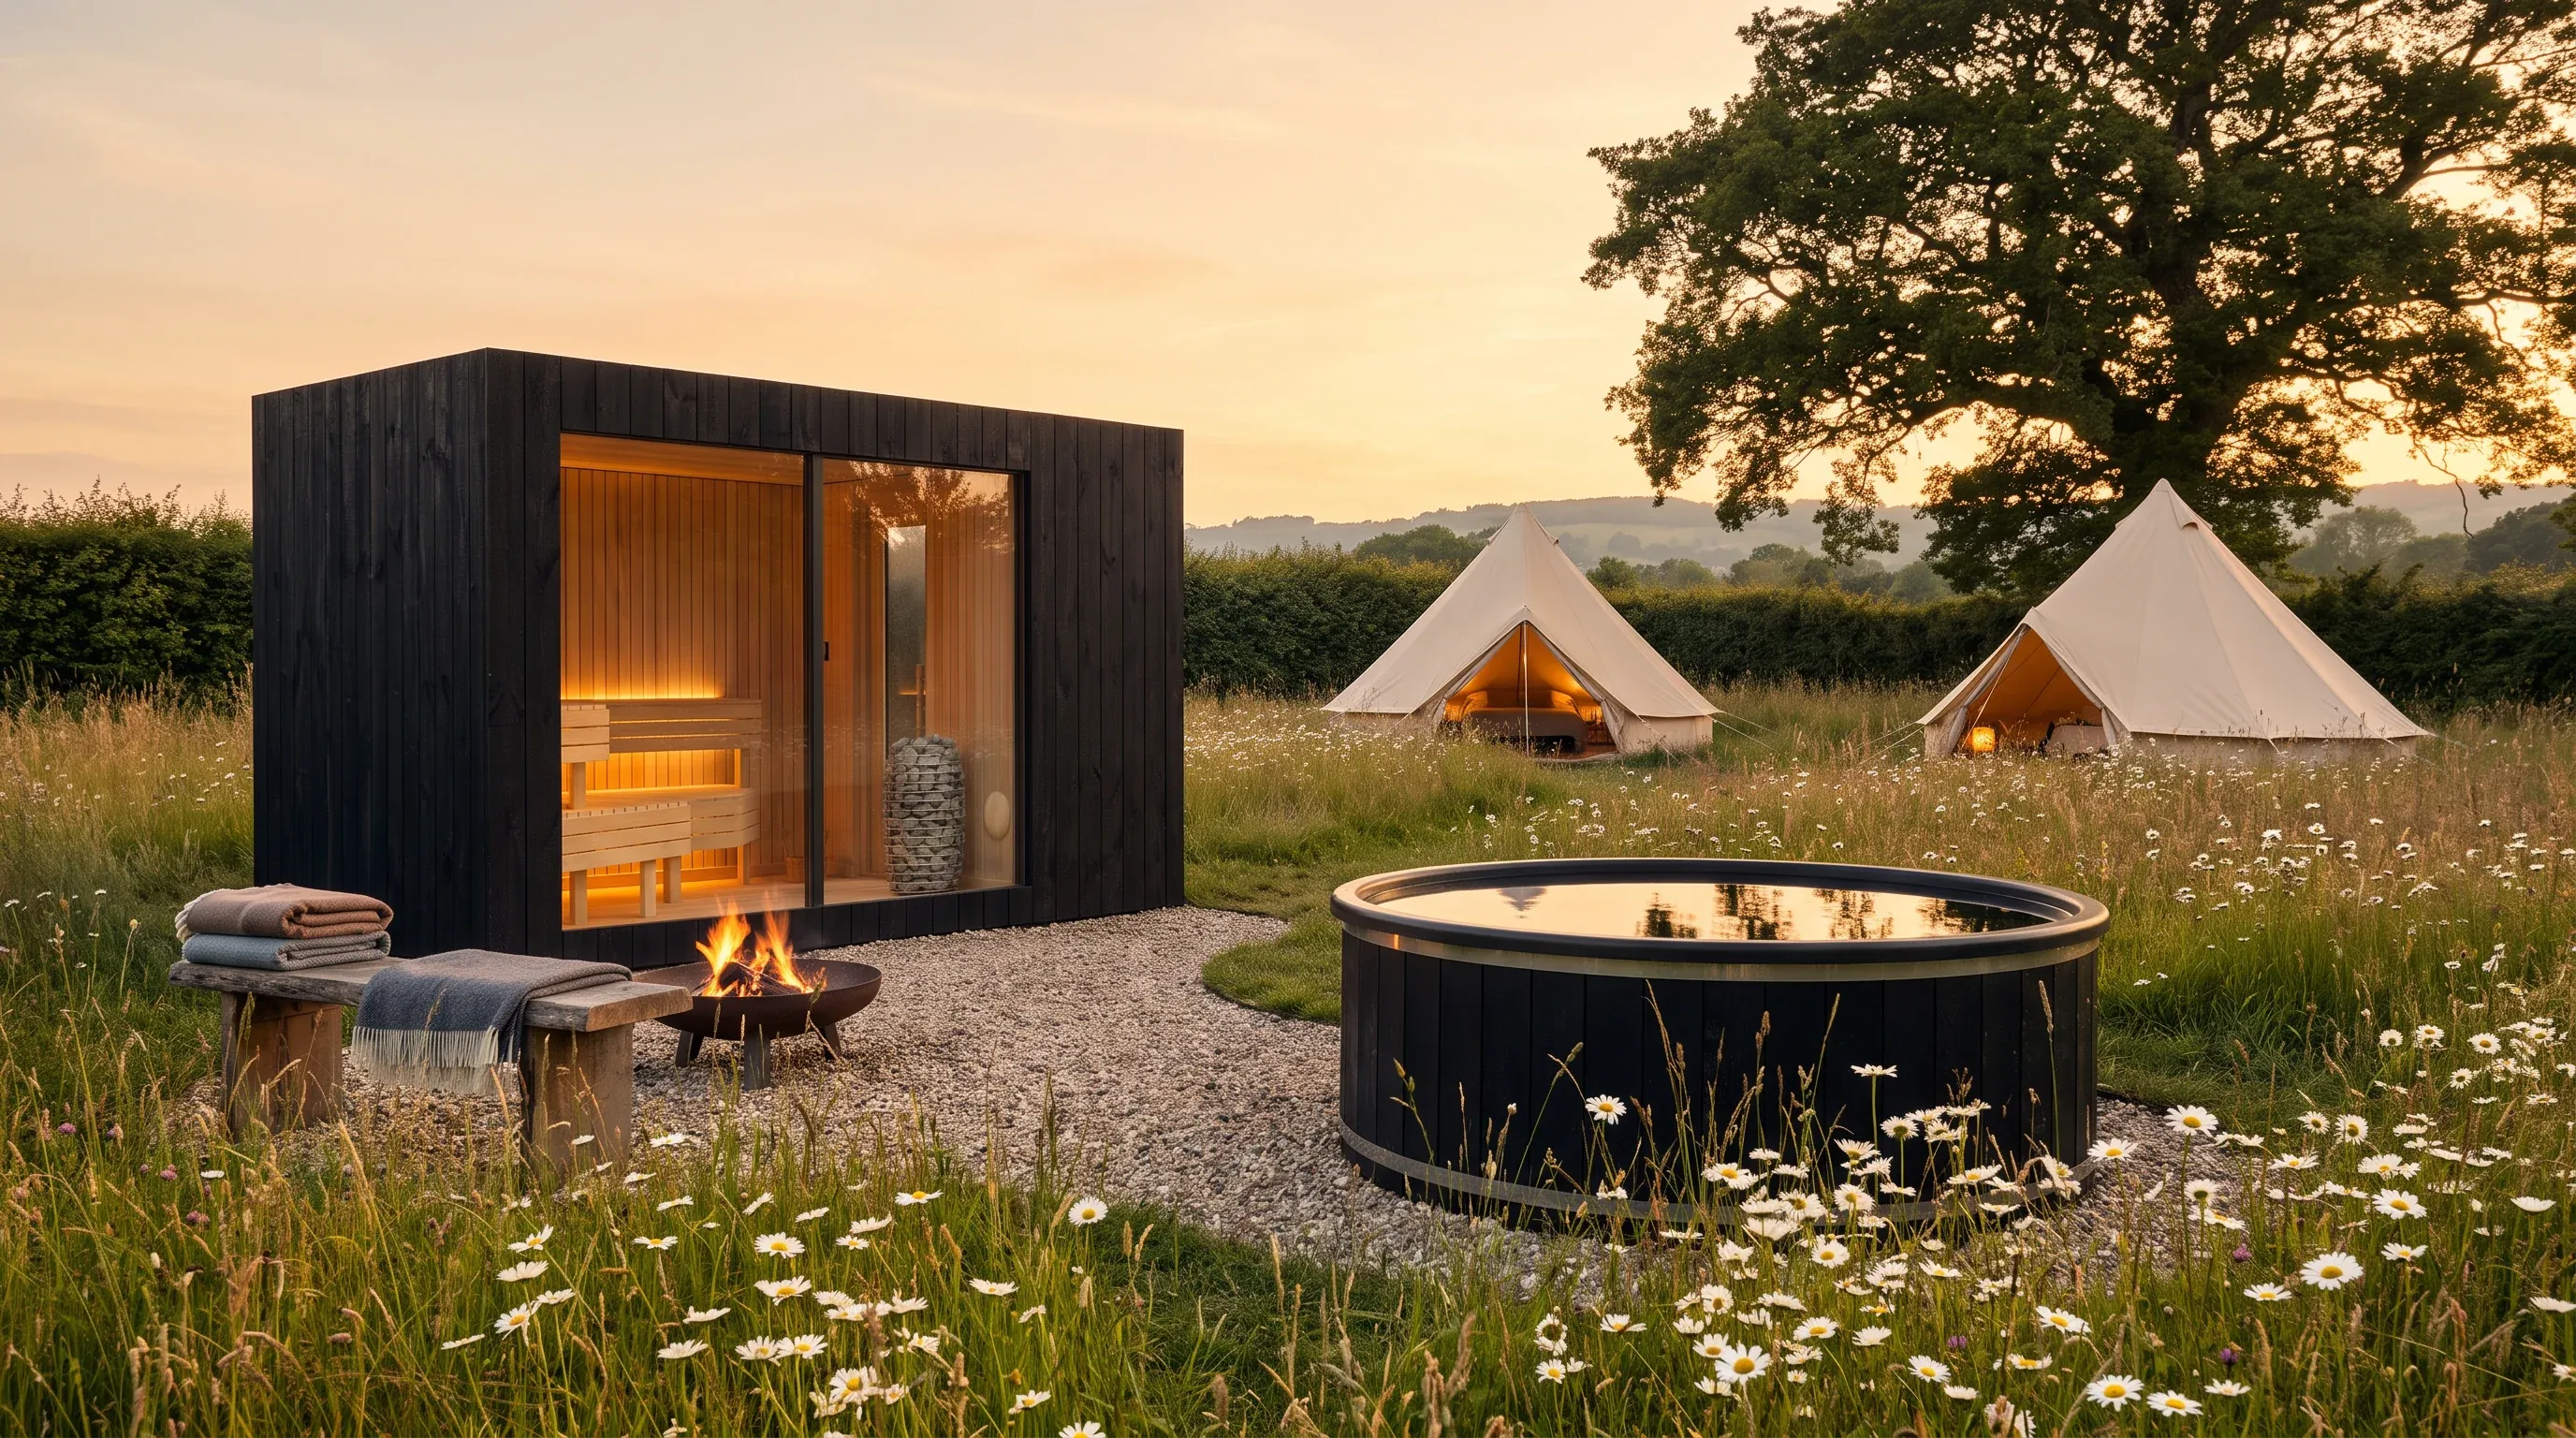
Sauna on a glamping field in golden light with tents beyond
A field that now has a reason to book in March Visualisation
Treatment room with linen-dressed table and warm timber lining
Treatment, kept simple Visualisation
Future state · not shipped
The install-day sequence as it will appear once real installation footage is filmed

When the first installations are filmed, this frame becomes a muted autoplay loop of the crane sequence. Until that footage exists, it stays a still — we do not ship a play button over a photograph.

Every frame is a drawing we can send you.

The renders are built from the production specification — the same dimensions, materials and details that ship. The dossier carries the drawings behind them.

Next step

See the specification. Or request the dossier.

Drawings, material certificates, and the per-property model on your numbers. Sent within one business day.