
Warm light at the foot of the garden.
A 10 m² Finnish-style sauna, finished to sit quietly within the garden. Two finishes. No concrete. The cabin lift takes under two hours on site.
Piles, a crane, and the lawn as we found it.

Six helical piles are turned into the ground. No excavation, no concrete, no cure time — the foundation is finished the day it goes in.
A crane sets the cabin onto the piles — over the hedge, where that is the only way in. The lift itself is under two hours on site.
The building arrives finished: benches, heater, lighting, glazing. Nothing is assembled in your garden.
The lawn as we found it, minus six small discs. Your electrician makes the final connection.
A pool house is a building season. Here the foundation goes in first, and the finished cabin is lifted onto it in under two hours. What the day asks of your site — access, power, water — is written out in the sauna installation guide.
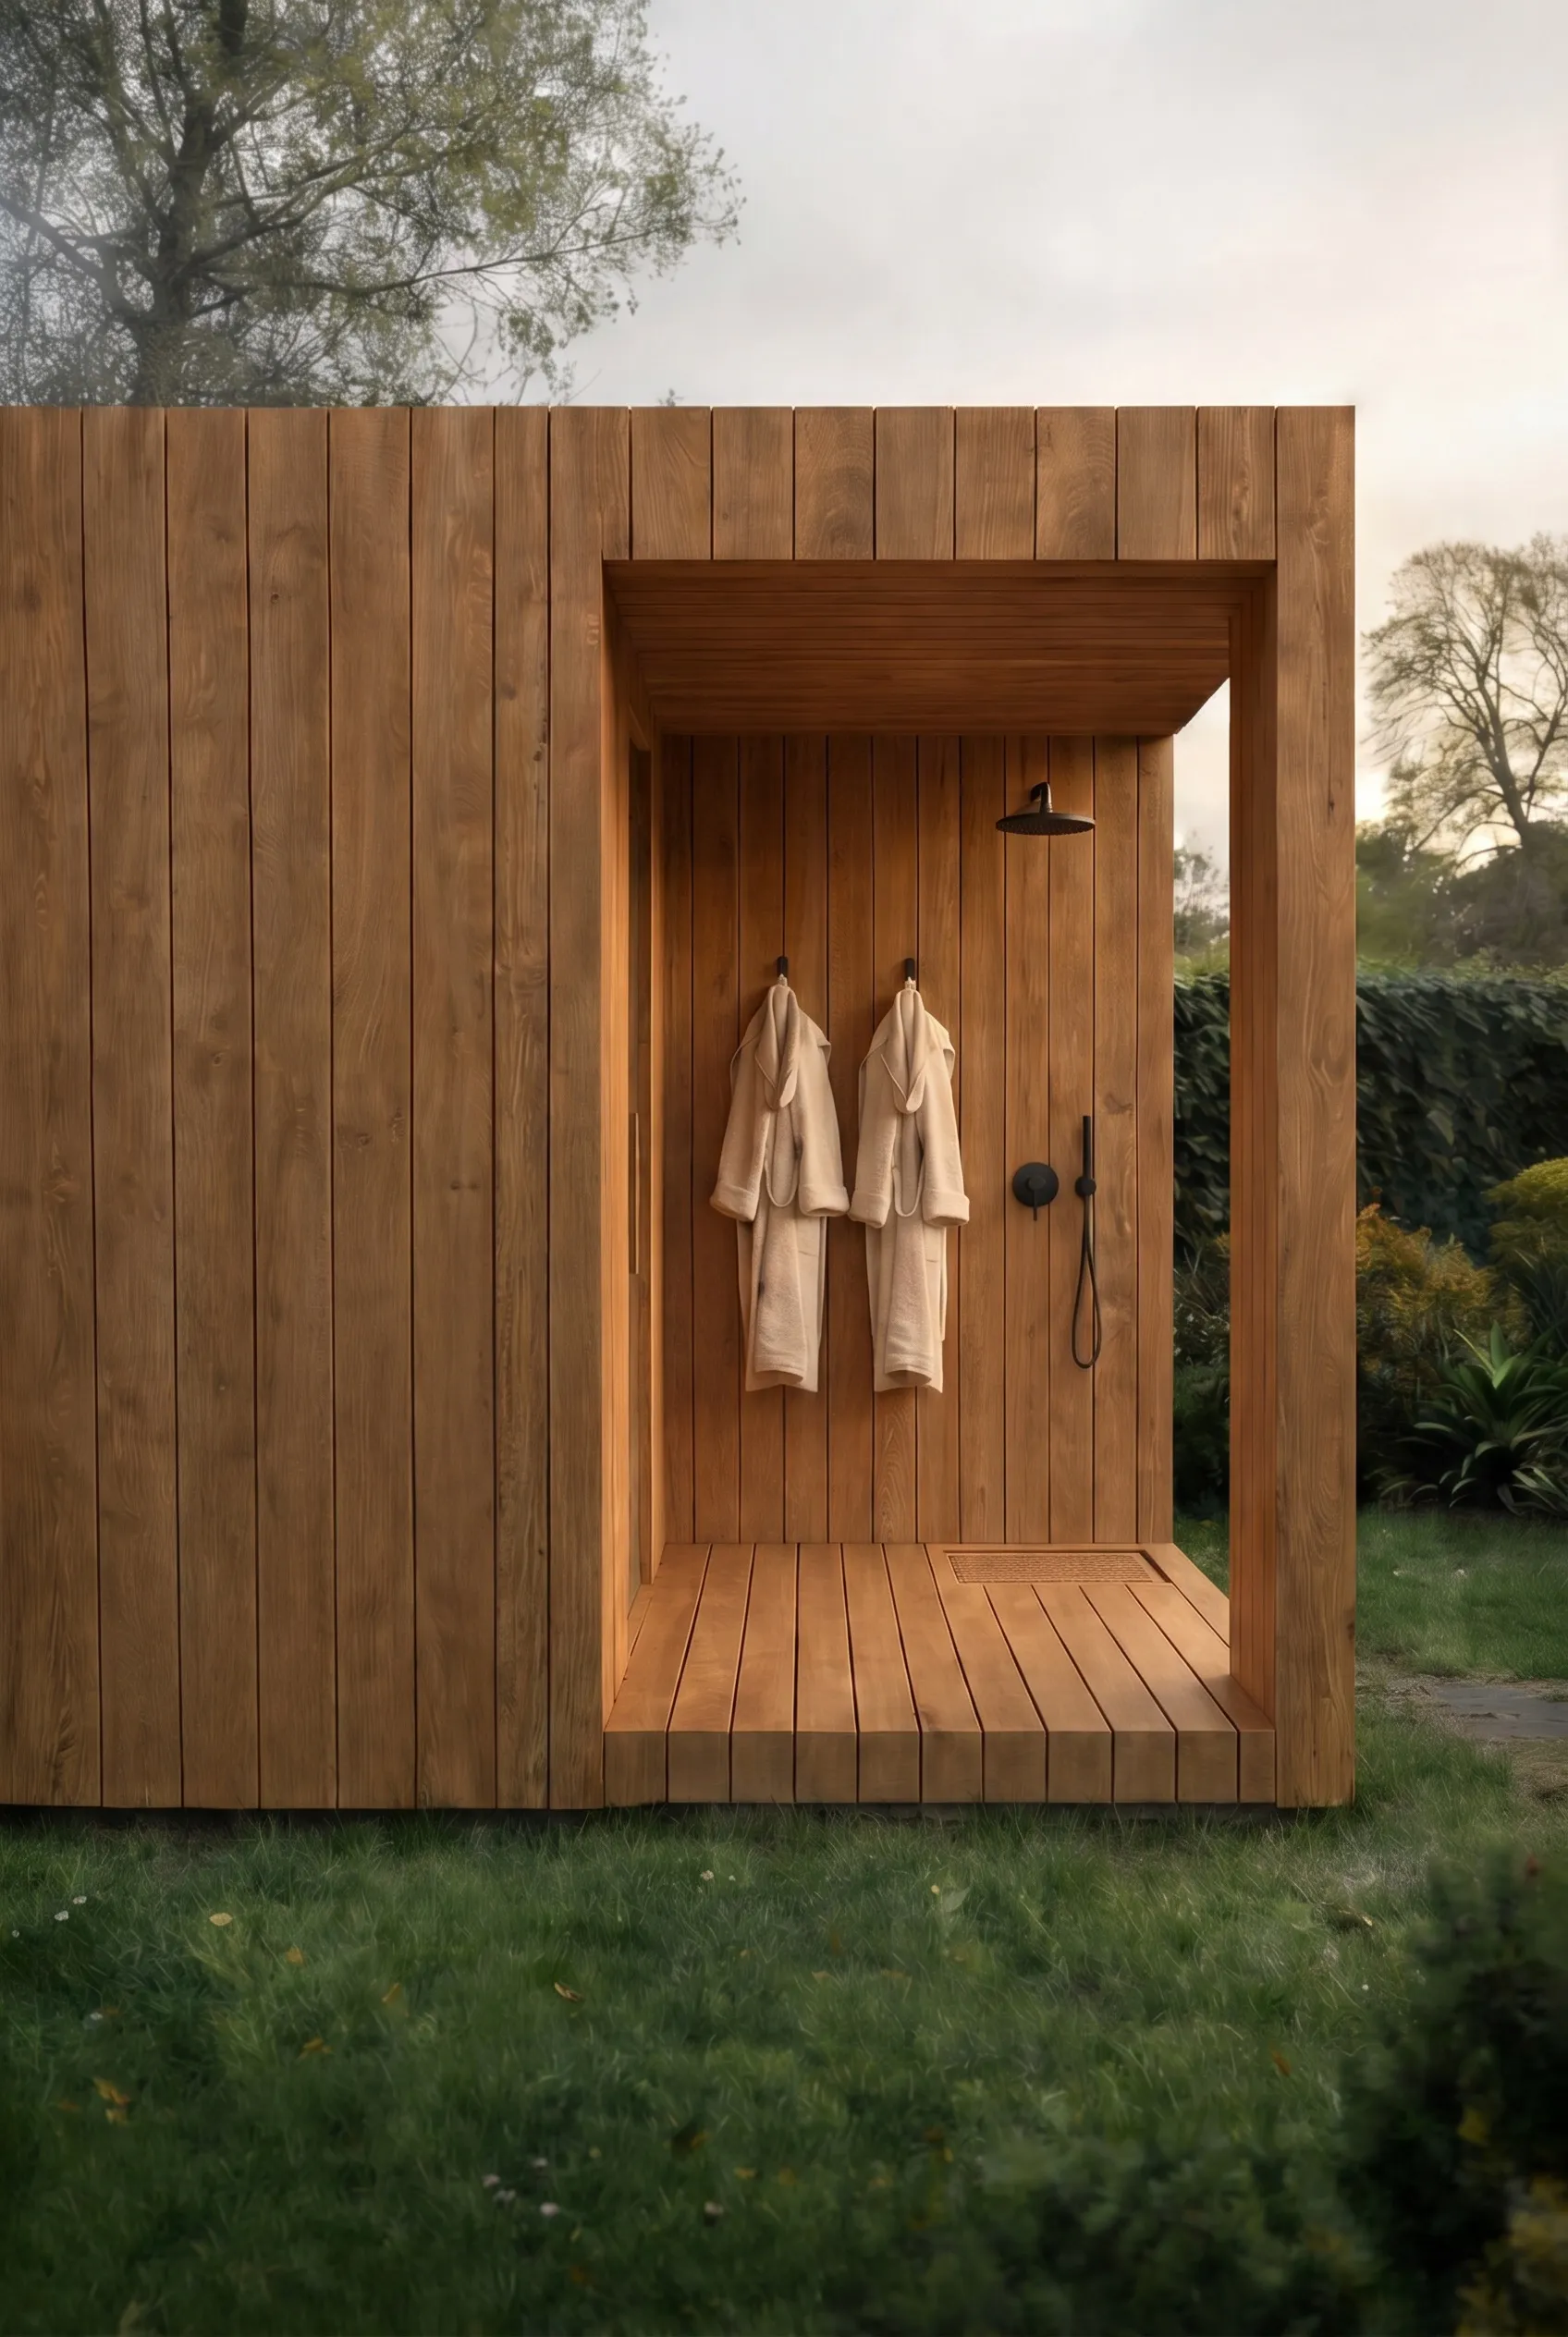
Heat, rinse, cold, rest — within a few steps.
A recessed vestibule in the same timber: robe hooks, a rain head, a slatted floor that drains. The ten minutes on either side of the heat, designed.
Some households will use only the sauna. Others place a plunge beside it — that is not part of the priced cabin, and it does not have to be ours. What the layout gives you is heat, rinse, cold and rest within a few steps of each other, in whatever order you want them.
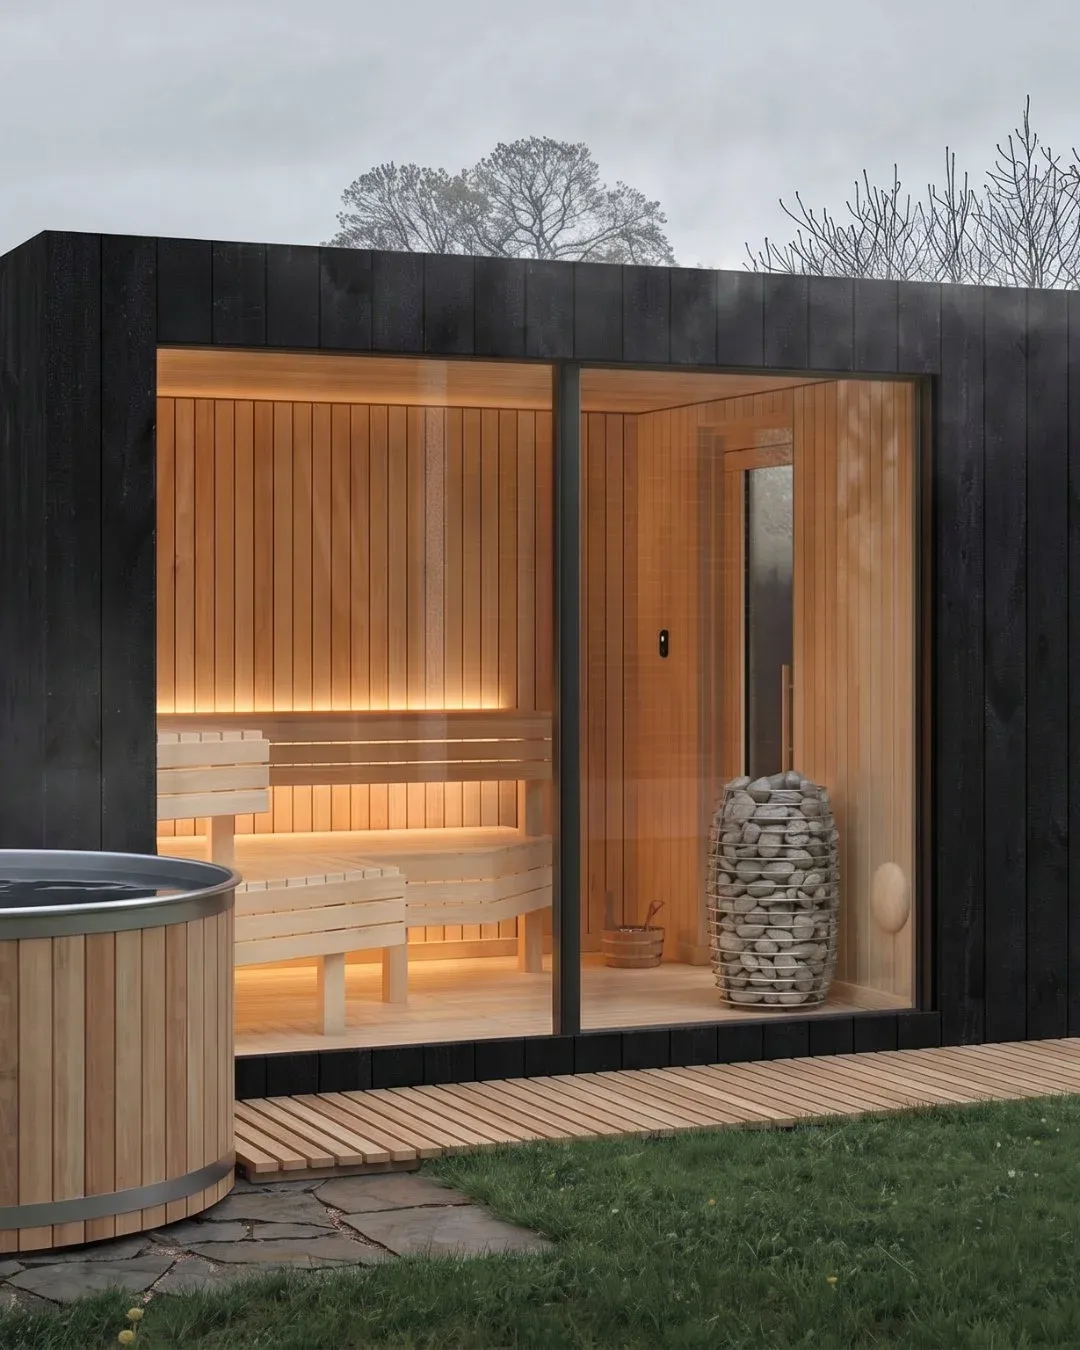
It reads as architecture, not as a shed.
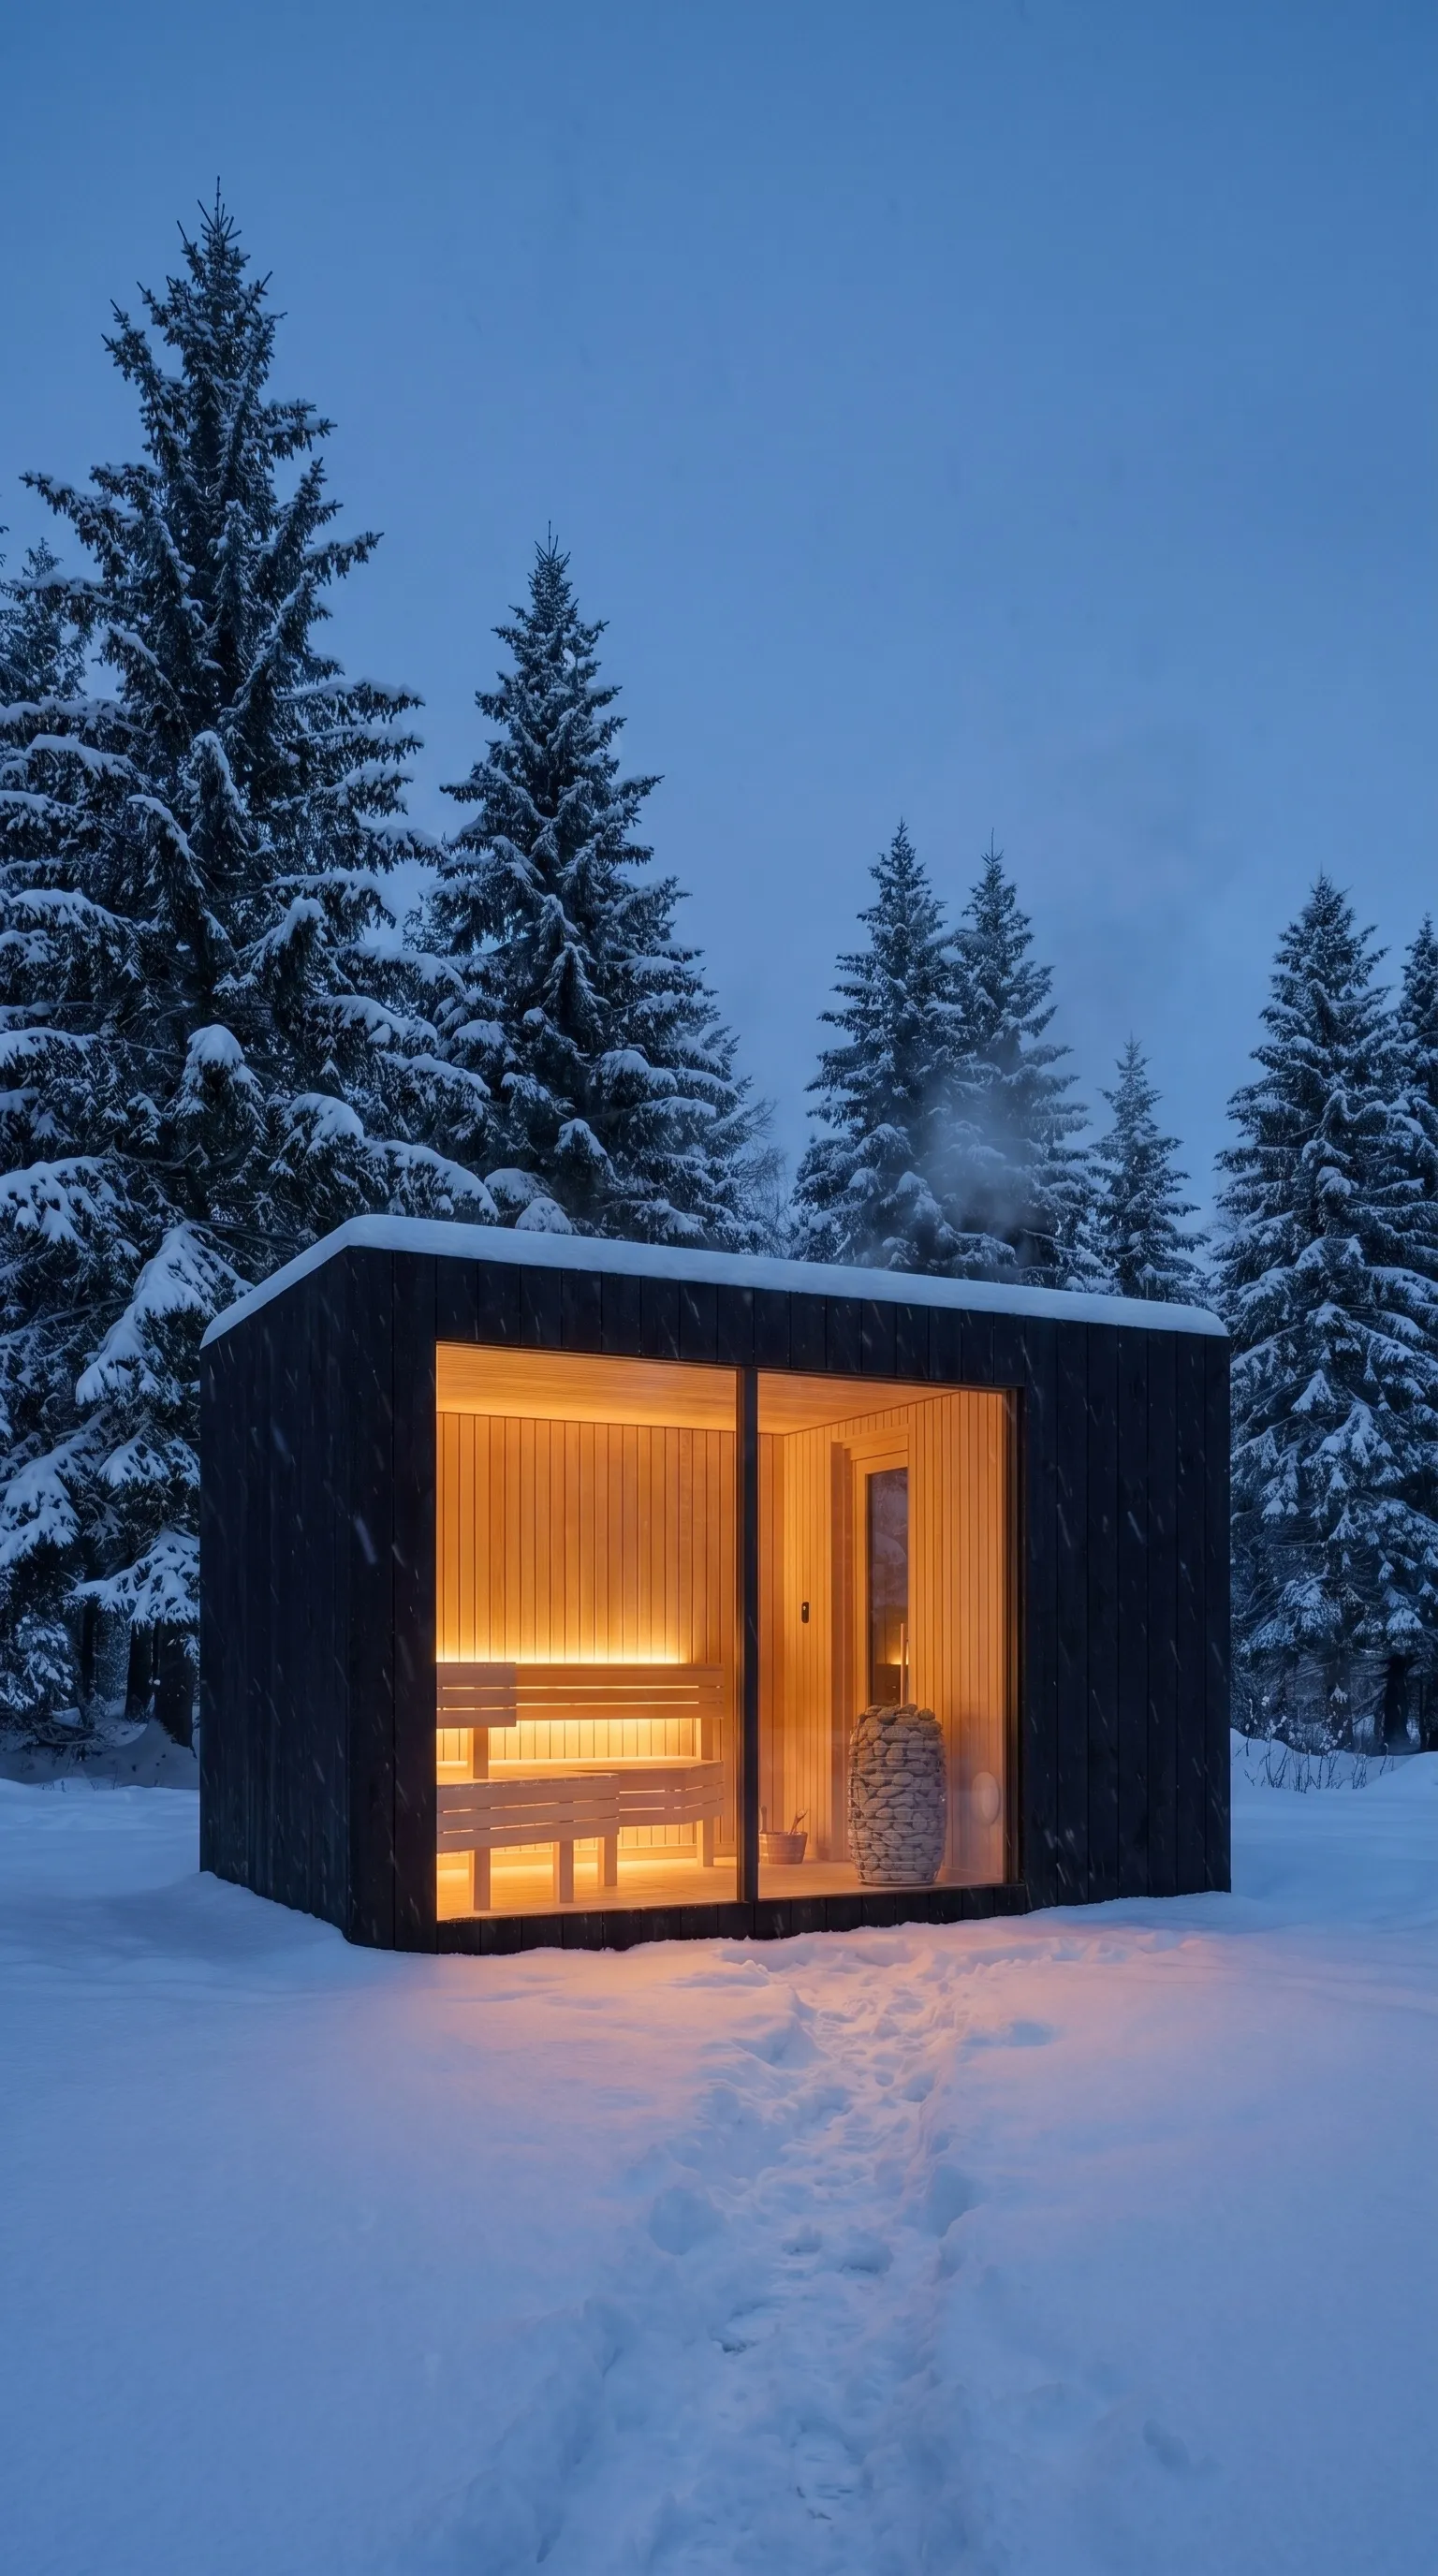
The garden's best room, in the garden's worst month.
For much of the colder, wetter year, a garden in Perthshire or the Cotswolds goes largely unused. This is the room that reverses that — dark afternoons, rain on the roof, 80°C inside and the lawn going white outside the glass.
What the $45,000 buys — and what is quoted separately.
Once the cabin's position in the garden is agreed, we send you the connection drawing. It shows exactly where the electrical cable comes out of the building and where the connections sit. You forward it to your electrician, who brings the supply to that point — and on the day, we connect to it. Drainage is marked the same way. It is one sheet of paper, and it is the reason nobody has to guess.
- The cabin, complete — the sauna room and the vestibule, as one building.
- All the equipment, fitted — heater, benches, lighting, glazing.
- It arrives finished. Nothing is built in your garden.
One add-on to the cabin: an outdoor shower, +$2,000. That is the only one. Two finishes are priced as upgrades — red cedar interior +$9,720, Millboard composite exterior +$15,984.
- The piles it stands on. The foundation is your decision — and we can manage the pile installation on your behalf.
- The project logistics package — managed pile installation where you choose it, the crane lift, the transport, and the delivery to the garden.
These are not a list price because they are not the same job twice. We write the technical specification first; the transport company then surveys the land, the access and the whole route from our warehouse to your property before it quotes. What you get back is a quotation specific to your property and its route.
- Where it goes. Agreeing the cabin's position with us is what starts the connection drawing.
- An electrician. They run the supply from your board out to the cabin. The cabin ships with a cable at the end — your electrician simply connects to it.
- Water and drainage. You bring water to the point marked on the drawing, and you connect to your nearest drainage point — the same way your kitchen or your bathroom already does.
Both connections are marked on the drawing before anyone books a date.
Roughly the footprint of a small garden room — a patch a little larger than the cabin, with room to walk around it. It has to be reasonably level, not flat: the piles take a fall of up to 15°, so a garden that slopes away is usually fine as it is. The site survey confirms it before anything is booked. The cabin itself measures 2.52 × 3.96 m.
We go through access with you first — the route in, the standing for the crane, the reach over whatever is in the way. Where a crane genuinely can't reach, we say so rather than improvise. Production runs 8–10 weeks; the lift is under two hours.
Dimensions, materials and performance.
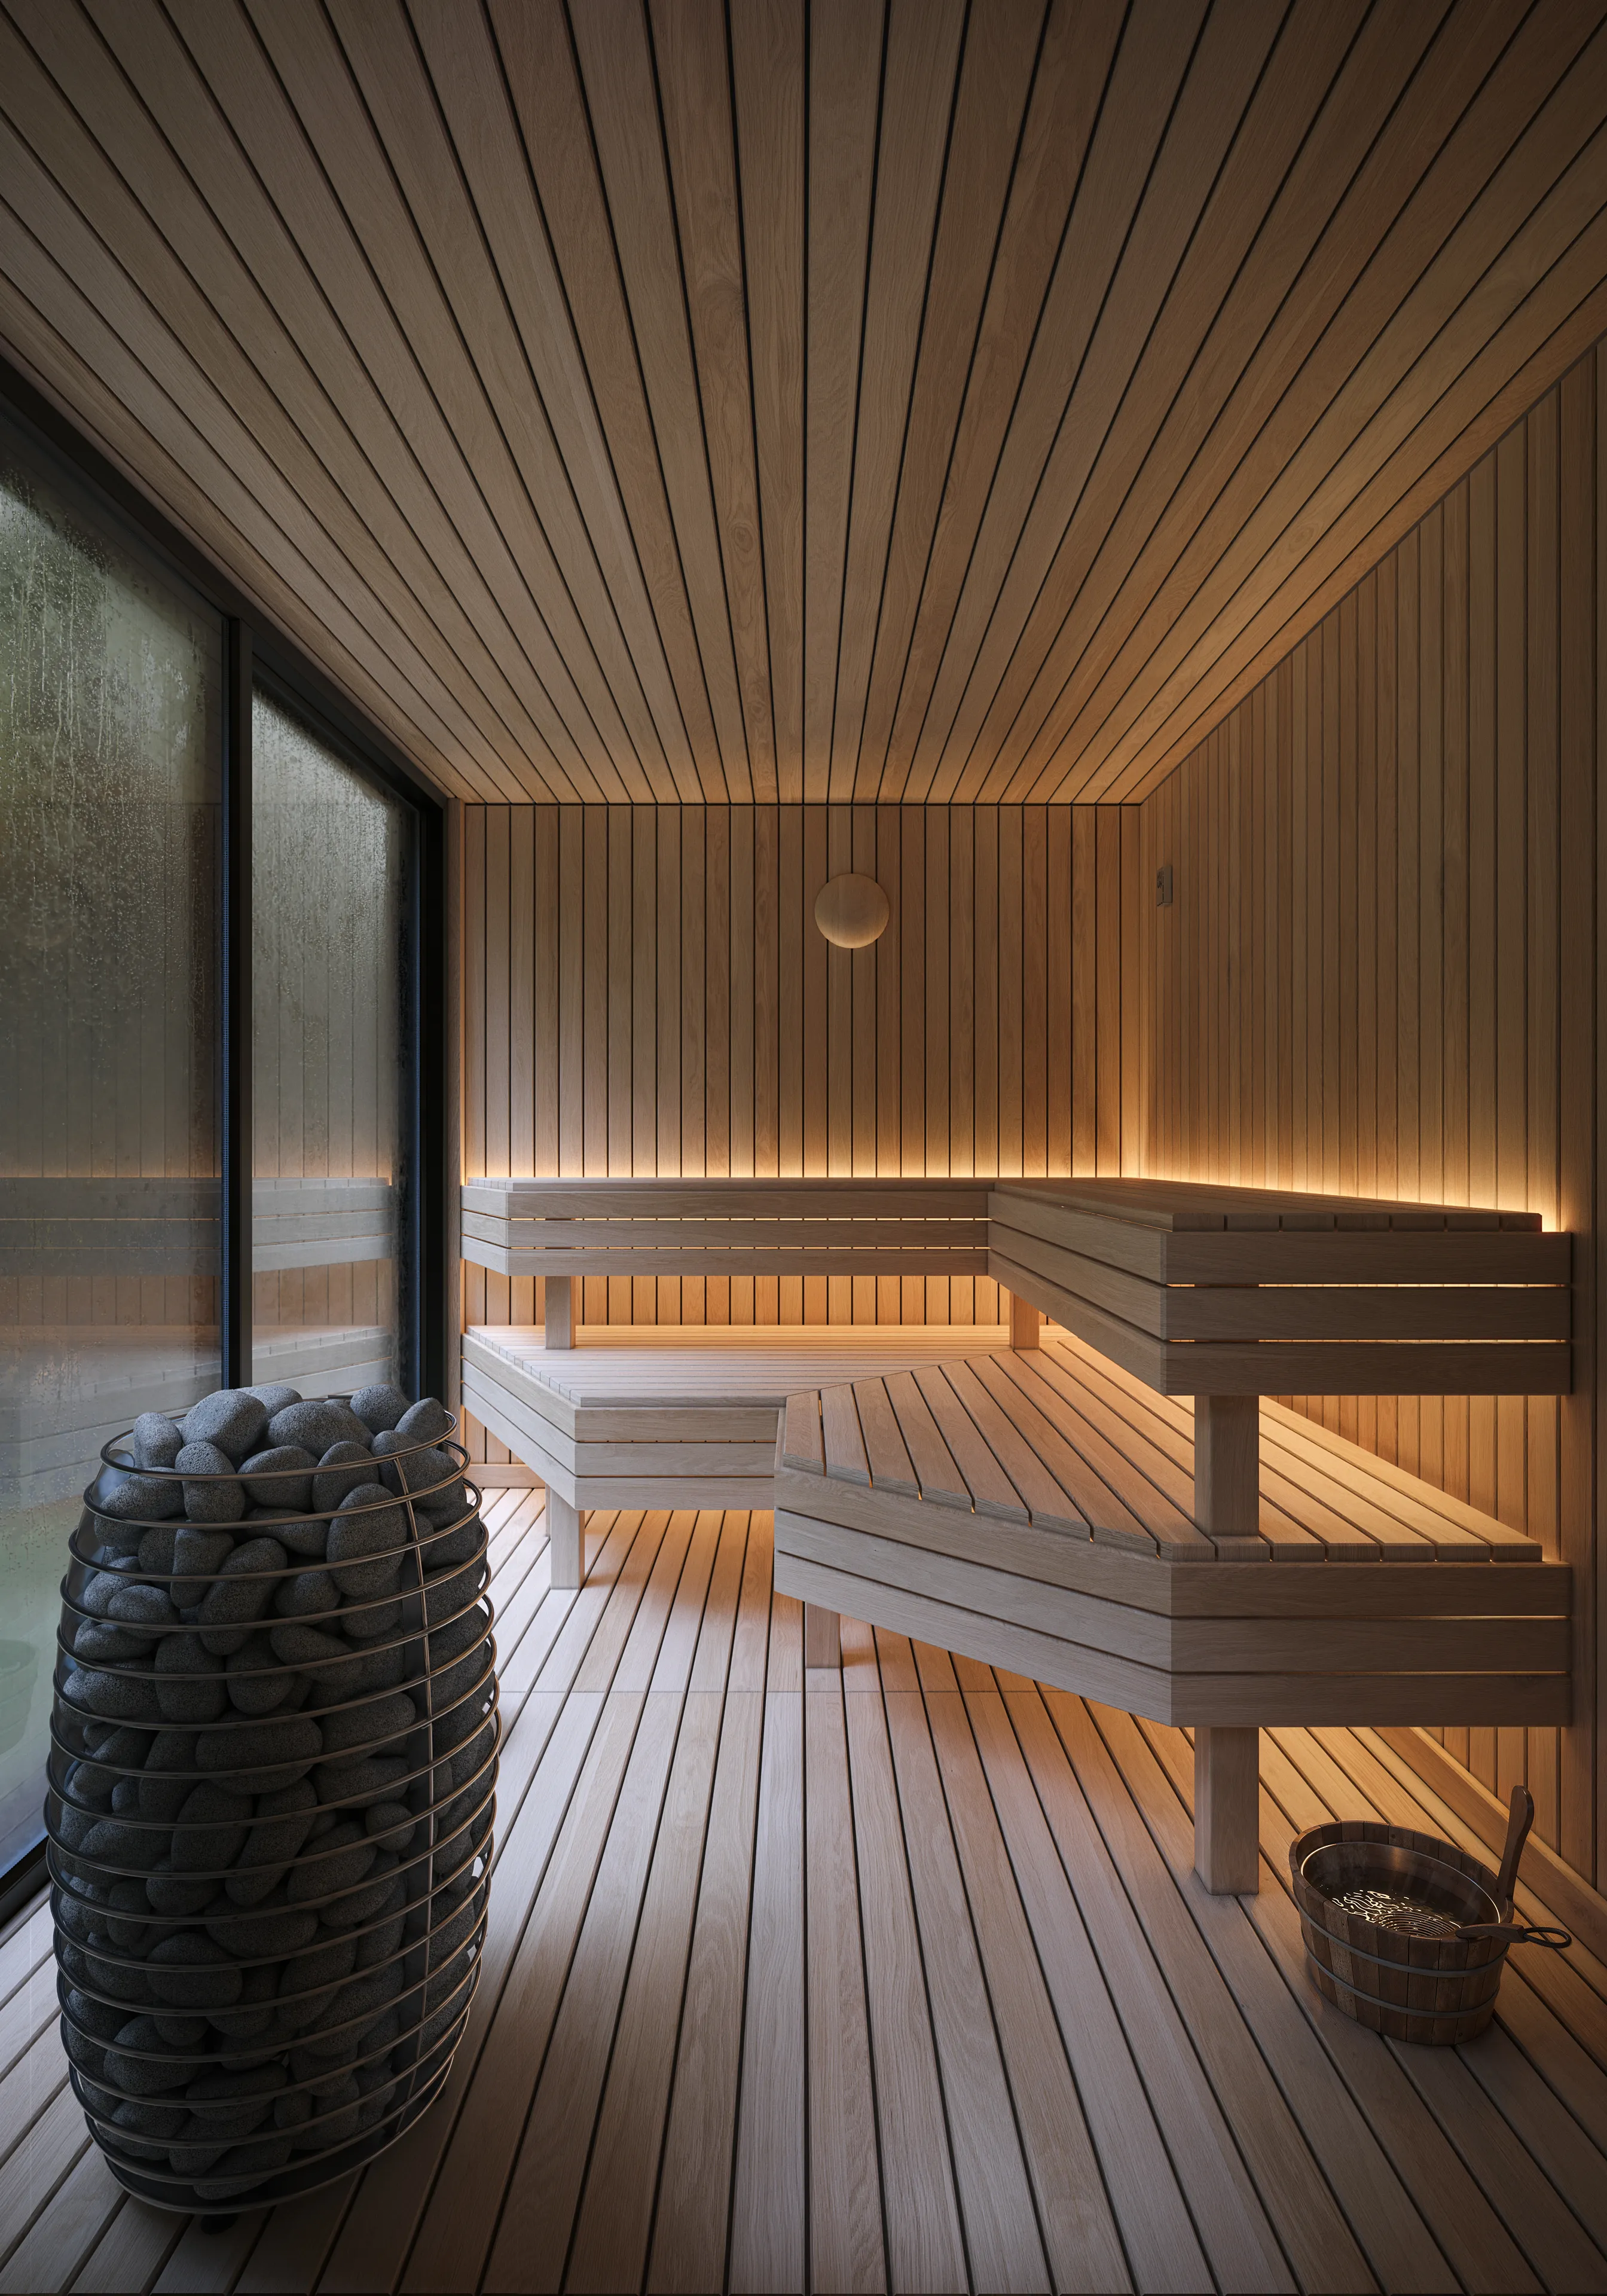
Comparing what the market calls a backyard sauna, a garden sauna and a sauna pod — and what separates them once you read the insulation and the running cost: the garden sauna guide.
Specifying for a client? The trade page for architects and designers carries the drawings, pile coordinates and chain-of-custody certificates your practice needs.
The documentation, ready. The decision, never ours.
What is required varies by property and by jurisdiction. Listing, curtilage, conservation or comparable heritage status, and where the building sits on the plot can each mean consent is needed. The consultant you appoint will know which of those apply to your garden.
What we can describe precisely is the building: no concrete, no excavation, fully demountable — it can be lifted out and the ground reinstated. We supply the documentation for the application. The decision rests with the relevant authority.
The background in plain terms — curtilage, designated land, and the pre-application step that saves months: outdoor sauna planning permission, what actually decides it.
We will never tell you consent isn't needed. We give your consultant the pack; your consultant advises; the authority decides.
What year five looks like.
The timber moves
Thermo-treated pine silvers with weather — Oak goes softer and greyer, Black holds its depth longer. Neither needs painting. Oil it every couple of years if you want the first-year colour back; leave it if you'd rather it settle into the garden.
The warranty, plainly
Three years structural — frame, cladding, glazing seals, EPDM roof. The roof membrane itself carries a 50-year manufacturer warranty. The heater is warranted by HUUM, under HUUM's manufacturer policy.
Who answers
After-sales is run directly by NOOK.
Five questions before the dossier
-
How much site preparation does it need?
Less than you would expect. The helical-pile foundation installs in a single morning — six steel piles, no concrete, no excavation. We need 2.5 m × 4.0 m of relatively level ground (slope tolerance up to 15°), a power feed within 6 m, and clear crane access for the cabin lift. The site is otherwise untouched.
-
Can it be removed if I move house?
Yes. The piles unscrew, the cabin lifts off, and the ground is left as found. This is the same property that makes the install palatable for landlords on leased land.
-
What does running it cost?
The HUUM Drop 6 kW heater draws roughly 3–4 kWh to reach 80°C from cold — a 6 kW element running the 30–40 minutes it takes. Insulation rating is Energy Rating A officially verified, so heat-loss during a session is minimal. Annual running cost depends on usage frequency and local electricity tariff; we send a per-property estimate with the dossier.
-
Can I customise the finish?
Two stocked exterior finishes — Black and Oak. Two named interior upgrades — red cedar (+$9,720 USD) and Millboard composite exterior (+$15,984 USD, 25+ year warranty). We do not run bespoke material variants; the single specification is what keeps lead time at 8–10 weeks.
-
What's the warranty?
Three-year structural warranty covering frame, cladding, glazing seals, and the EPDM roof membrane. The EPDM membrane itself carries a separate 50-year manufacturer warranty. HUUM heater warranty per HUUM's manufacturer policy.
The certificates your consultant will ask to see.
- PEFC Chain-of-custody Canadian hemlock interior, certified supply
- ThermoWood-D Heat-treatment class Thermo-treated wood cladding, 190°C — dimensionally stable outdoors
- EN 12150 Tempered safety glass Panoramic glazing, European safety standard
- 50-year EPDM membrane warranty Held with the membrane manufacturer
- HUUM Estonian-engineered heater Drop 6 kW — Red Dot Design Award, 2015
- Rating A Energy rating, verified 80 mm rock-wool, λ 0.034 W/mK
Talk to us about your garden.
Send photographs and roughly where you're thinking. We'll tell you what we'd do with the spot — and whether a crane can reach it — before anyone suggests a visit.
The estate dossier carries every dimension, finish and certificate, with pricing in your local currency.
Dimple
Co-Founder, NOOK
Photographs first, always — we look at the garden before we ask for an hour of your day, and we say plainly if what you want isn't something we make.
Ask us to call you Leave a number and a rough time — we do the dialling
We have it
We'll come back to you.
Inside one business day, on whichever of the two you gave us. The estate dossier is on its way to your inbox from [email protected] in the meantime — if it isn't there in a minute, look in spam and mark it safe.
Reply to it any time — a person reads every one.
Does the estate include guest accommodation? See information for hospitality properties. If the garden should earn instead, the glamping and outdoor-stay case is priced and phased.
Every image on this page is a visualisation, not a photograph of a completed installation.