
No concrete. The land stays as you found it.
Six screw piles by lunch, steam by the weekend of commissioning — and when the lease ends, the field goes back to being a field. The sauna is the anchor; the range behind it is how the site grows.
Six screw piles by lunch, steam by the weekend of commissioning.
Six screw piles. Nothing poured.

Every NOOK building stands on six reversible screw piles — no poured concrete. The piles go in in a morning, with no excavation and no cure time; the finished building cranes onto them in under two hours.
The argument runs in reverse, and that is the point: at the end of the lease, the licence or the season, the buildings are craned out and the site reinstated. On leased fields, tenanted farms and ground you would rather not scar, reversibility is the planning story — and the exit story.
We supply the engineering documentation pack; filing and approvals remain with you and your consultants. Reversibility doesn't guarantee consent — it changes what you're asking for, and what you risk.
How consent is actually decided on leased and designated land, and the pre-application step that saves months: outdoor sauna planning permission, what actually decides it.
The sauna is the anchor. The range is the plan.
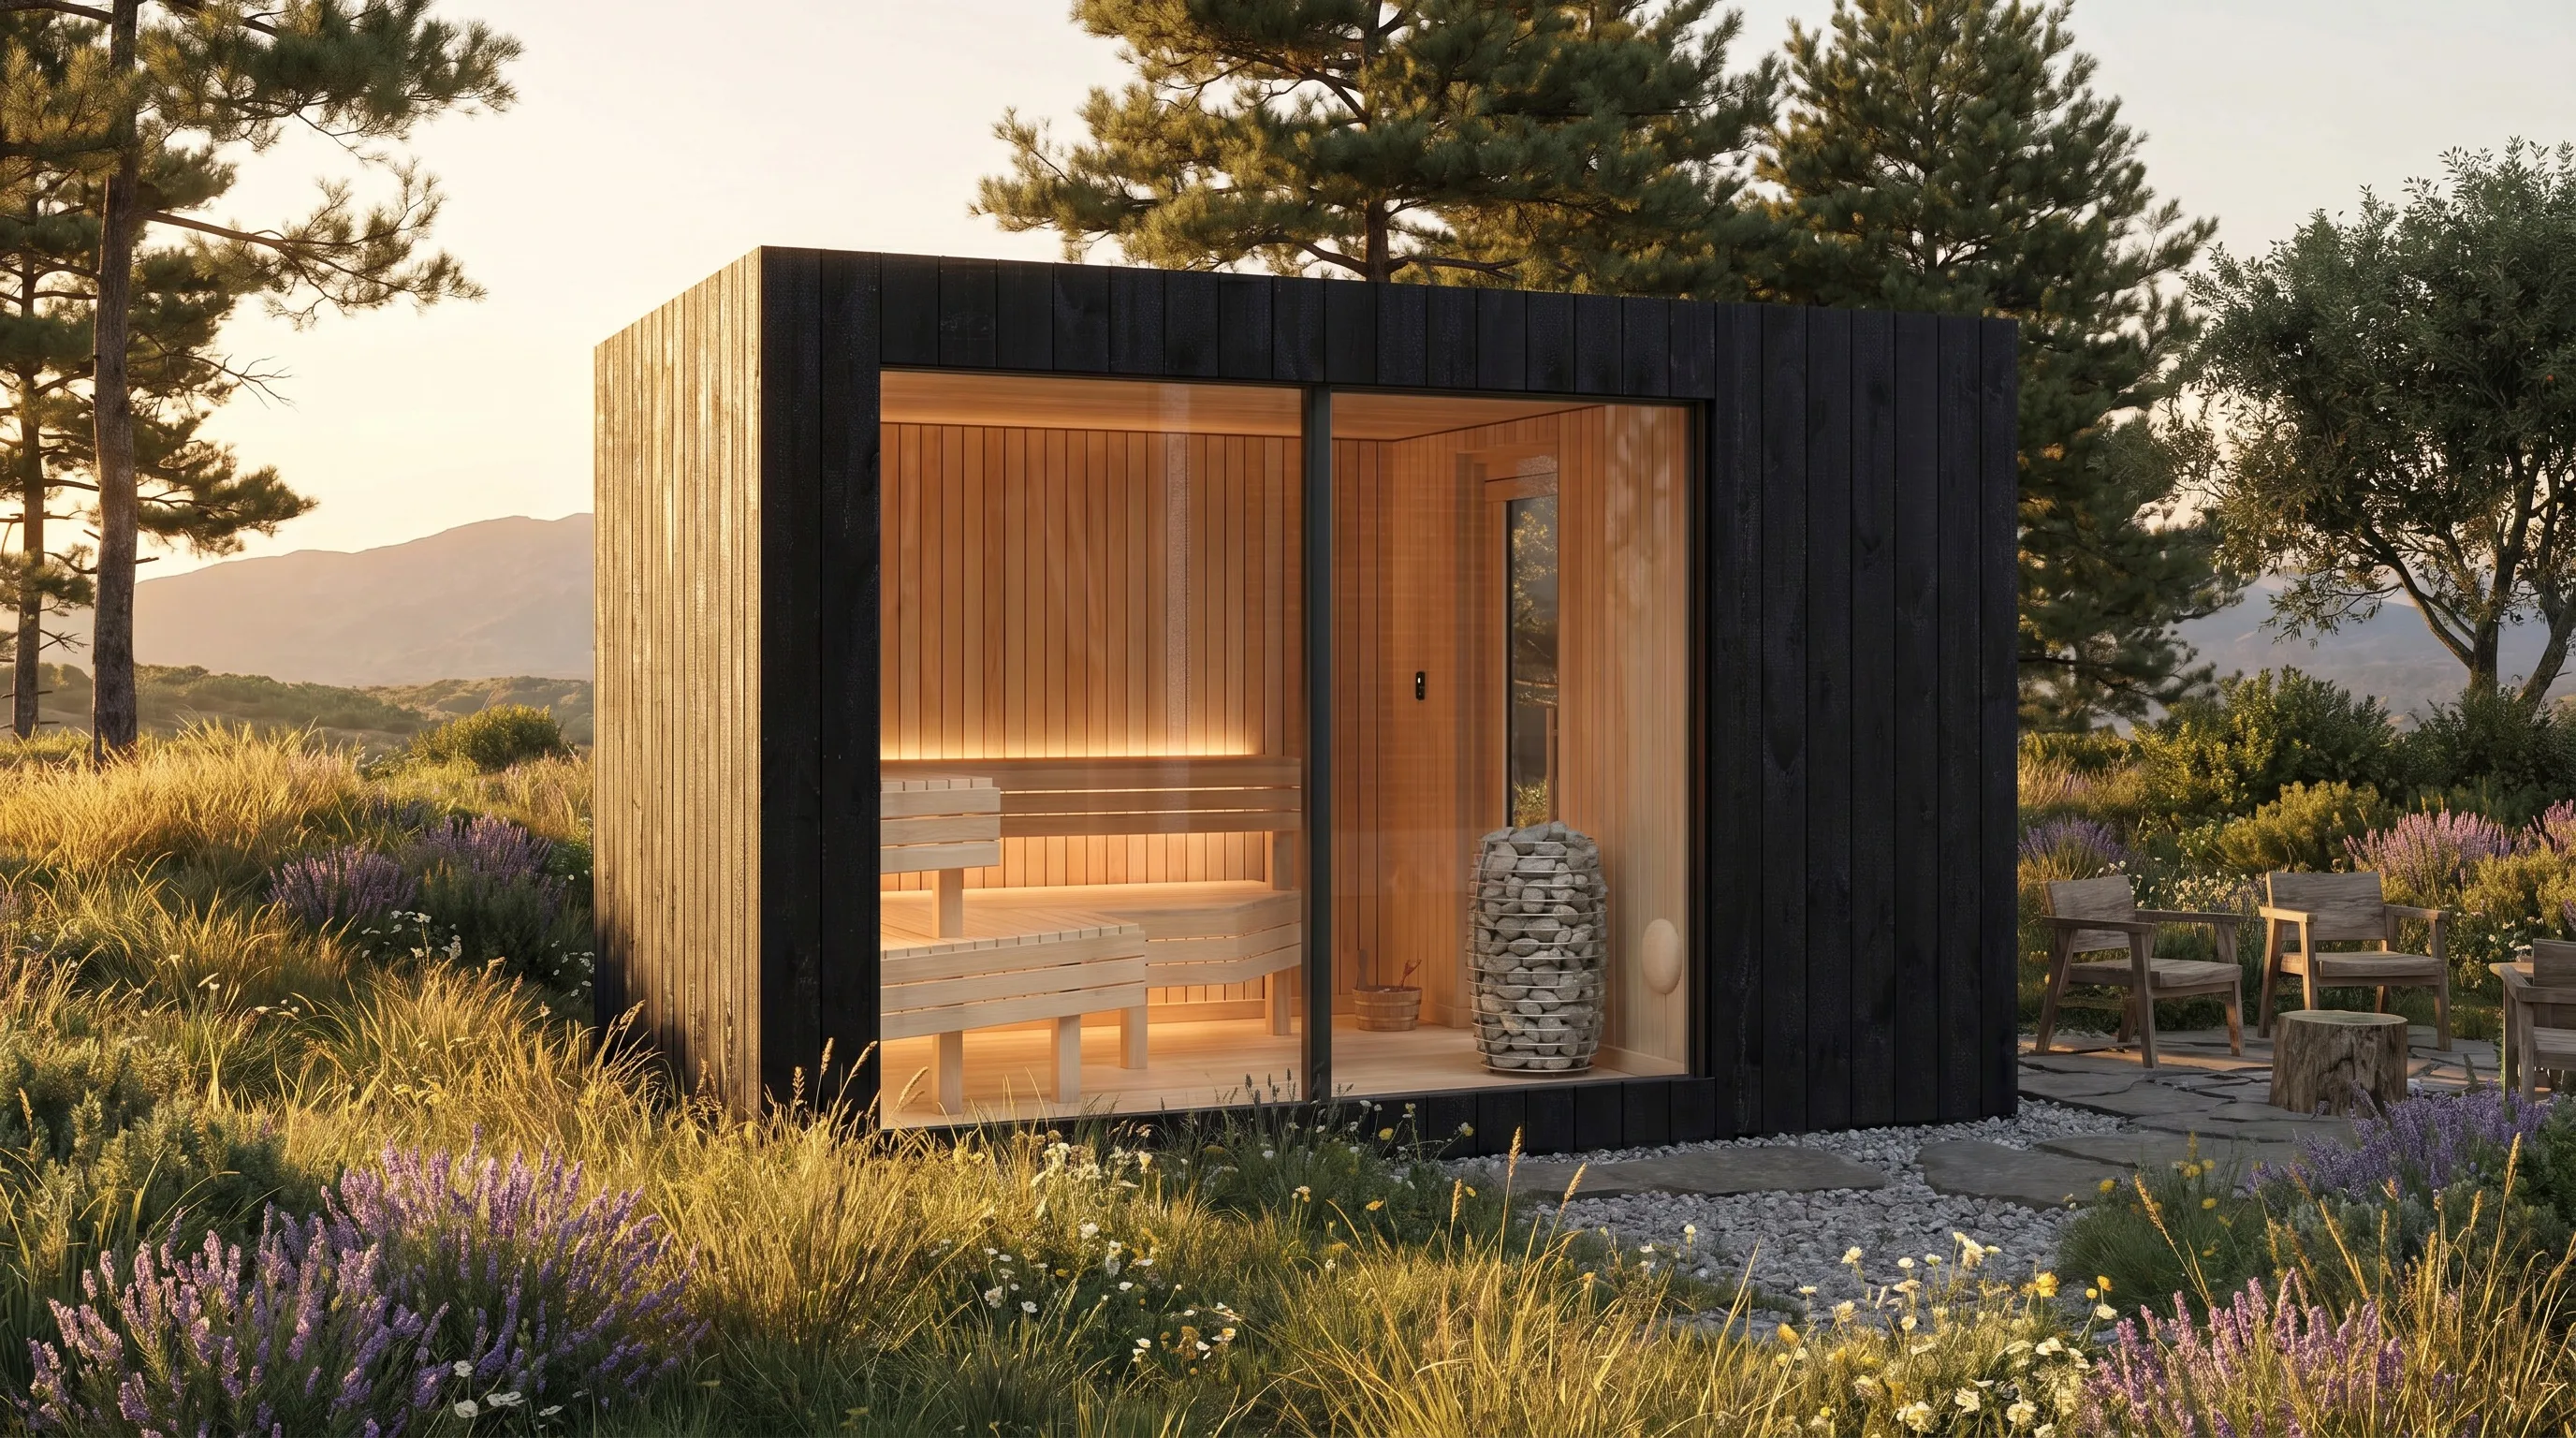
The NOOK Sauna, from $45,000 USD
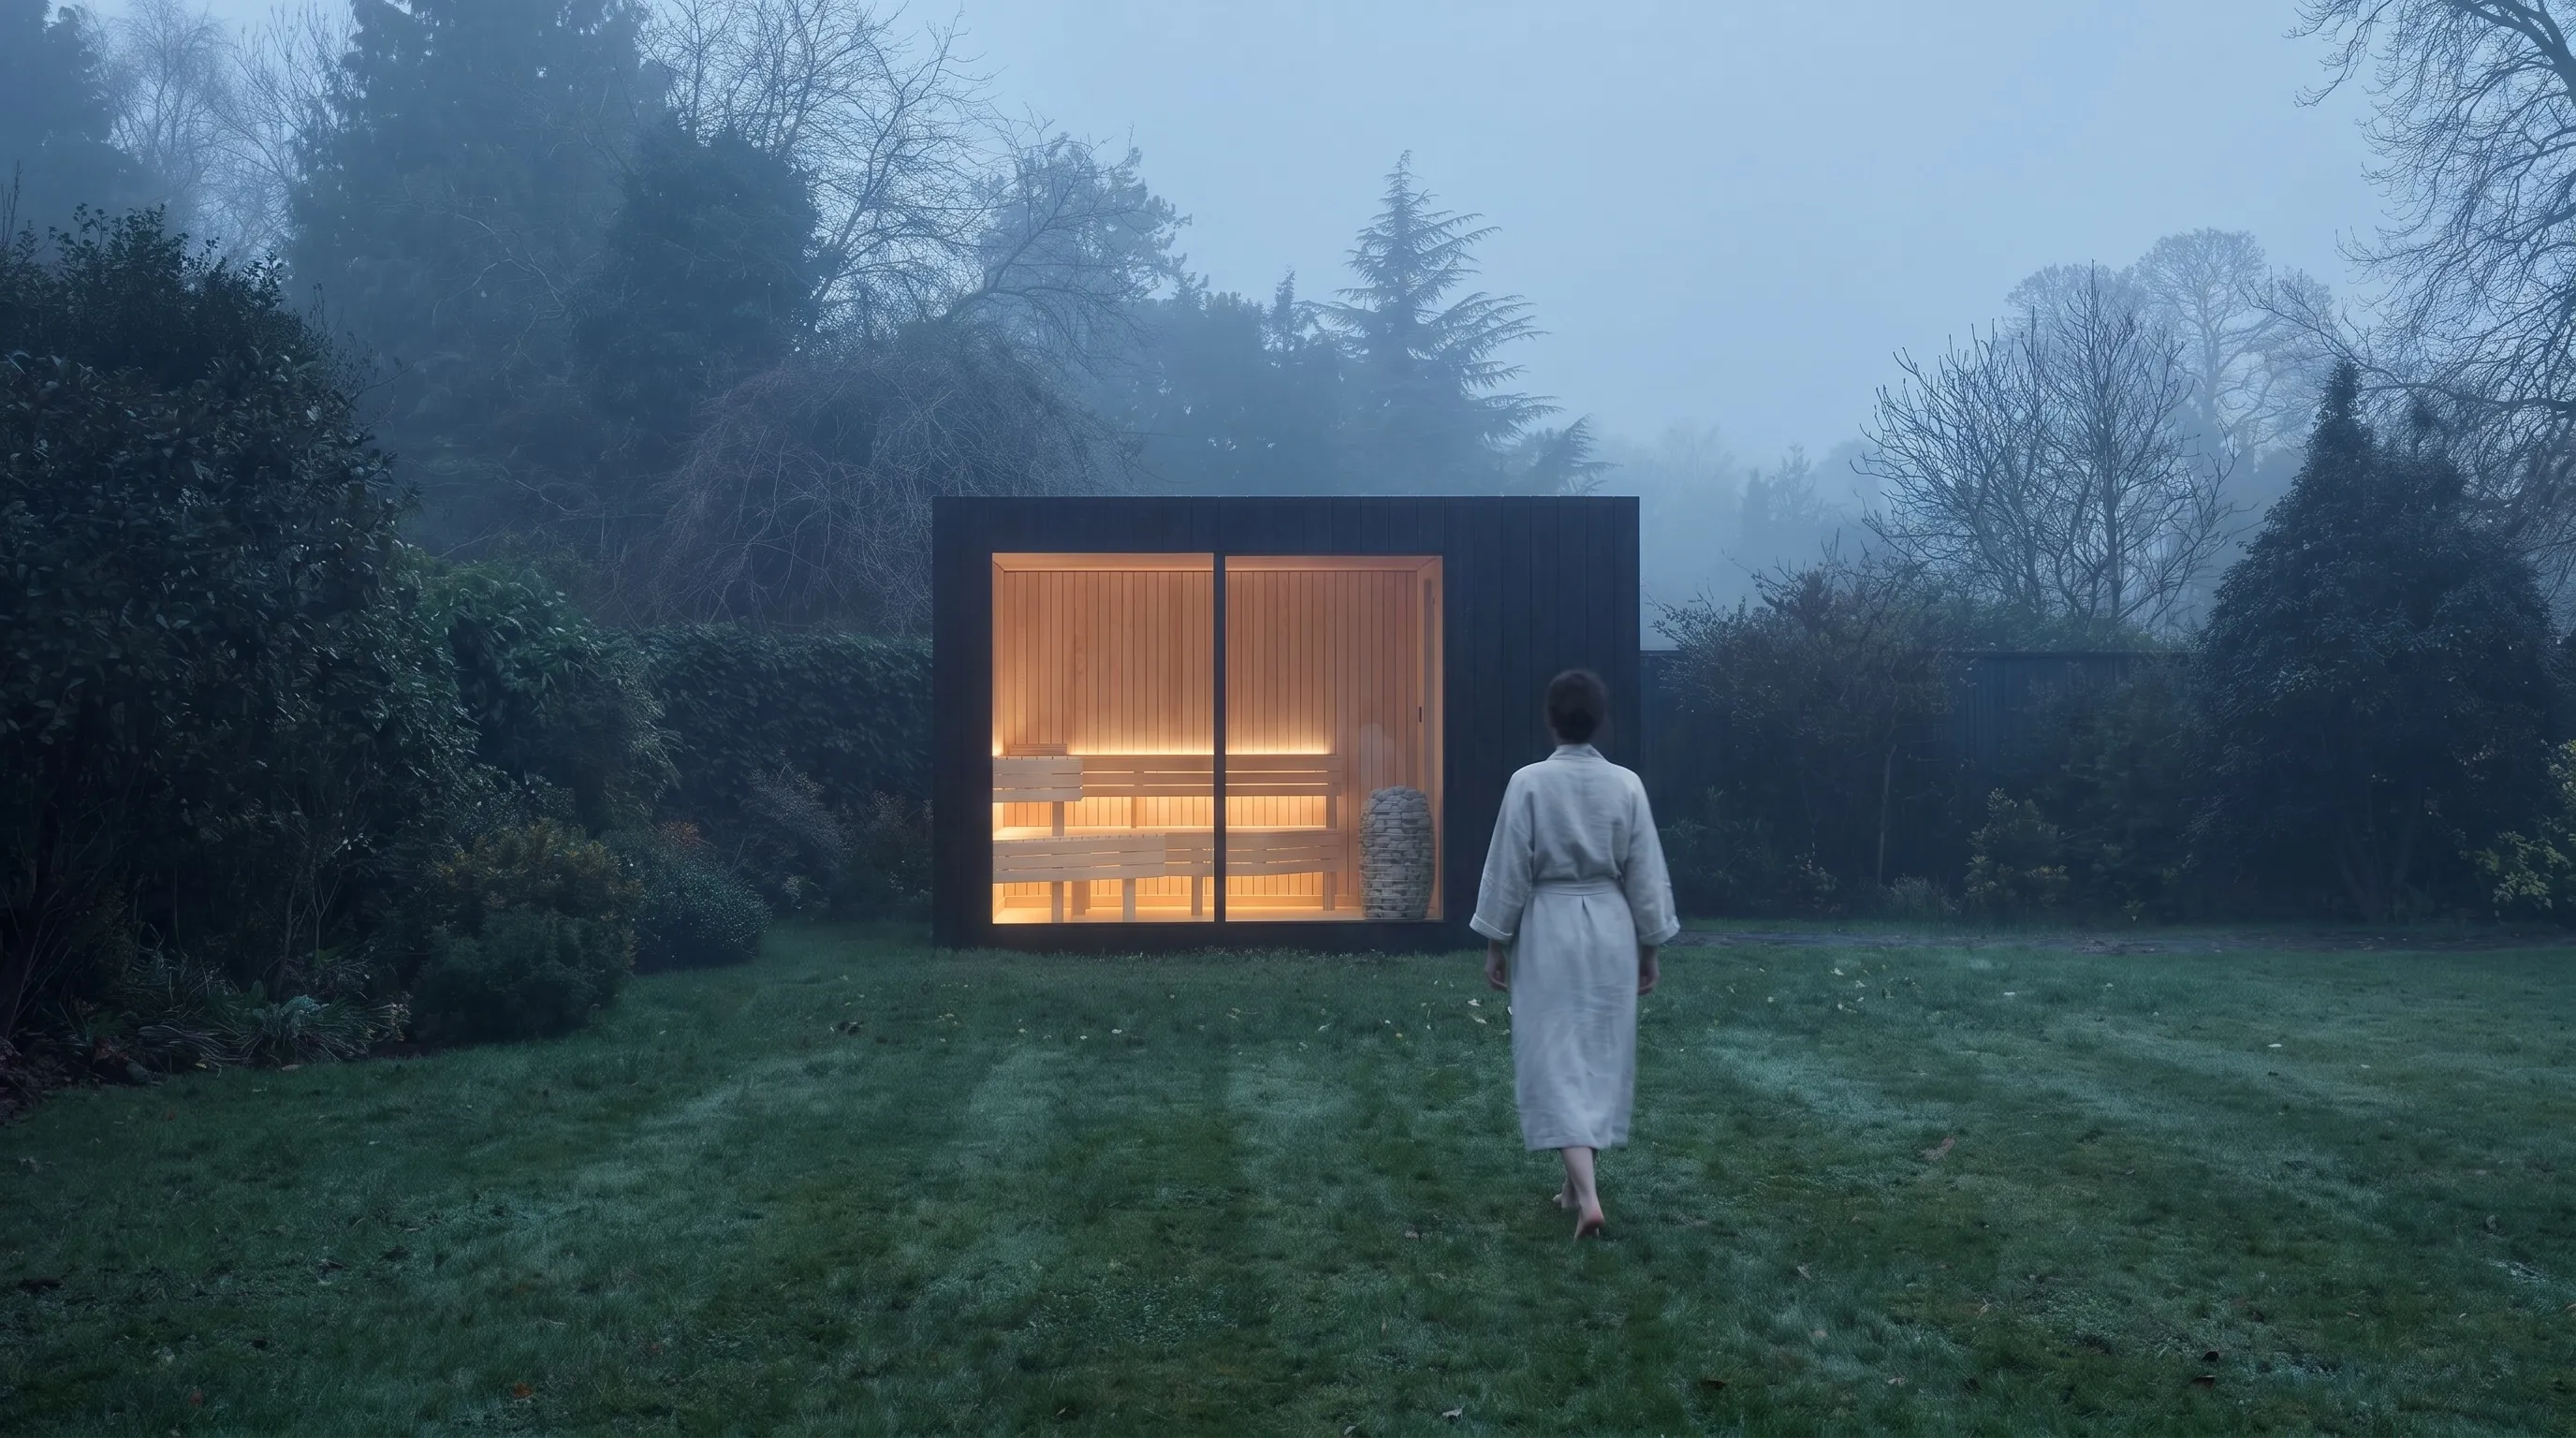
The reason to book the shoulder-season midweek.
Visualisation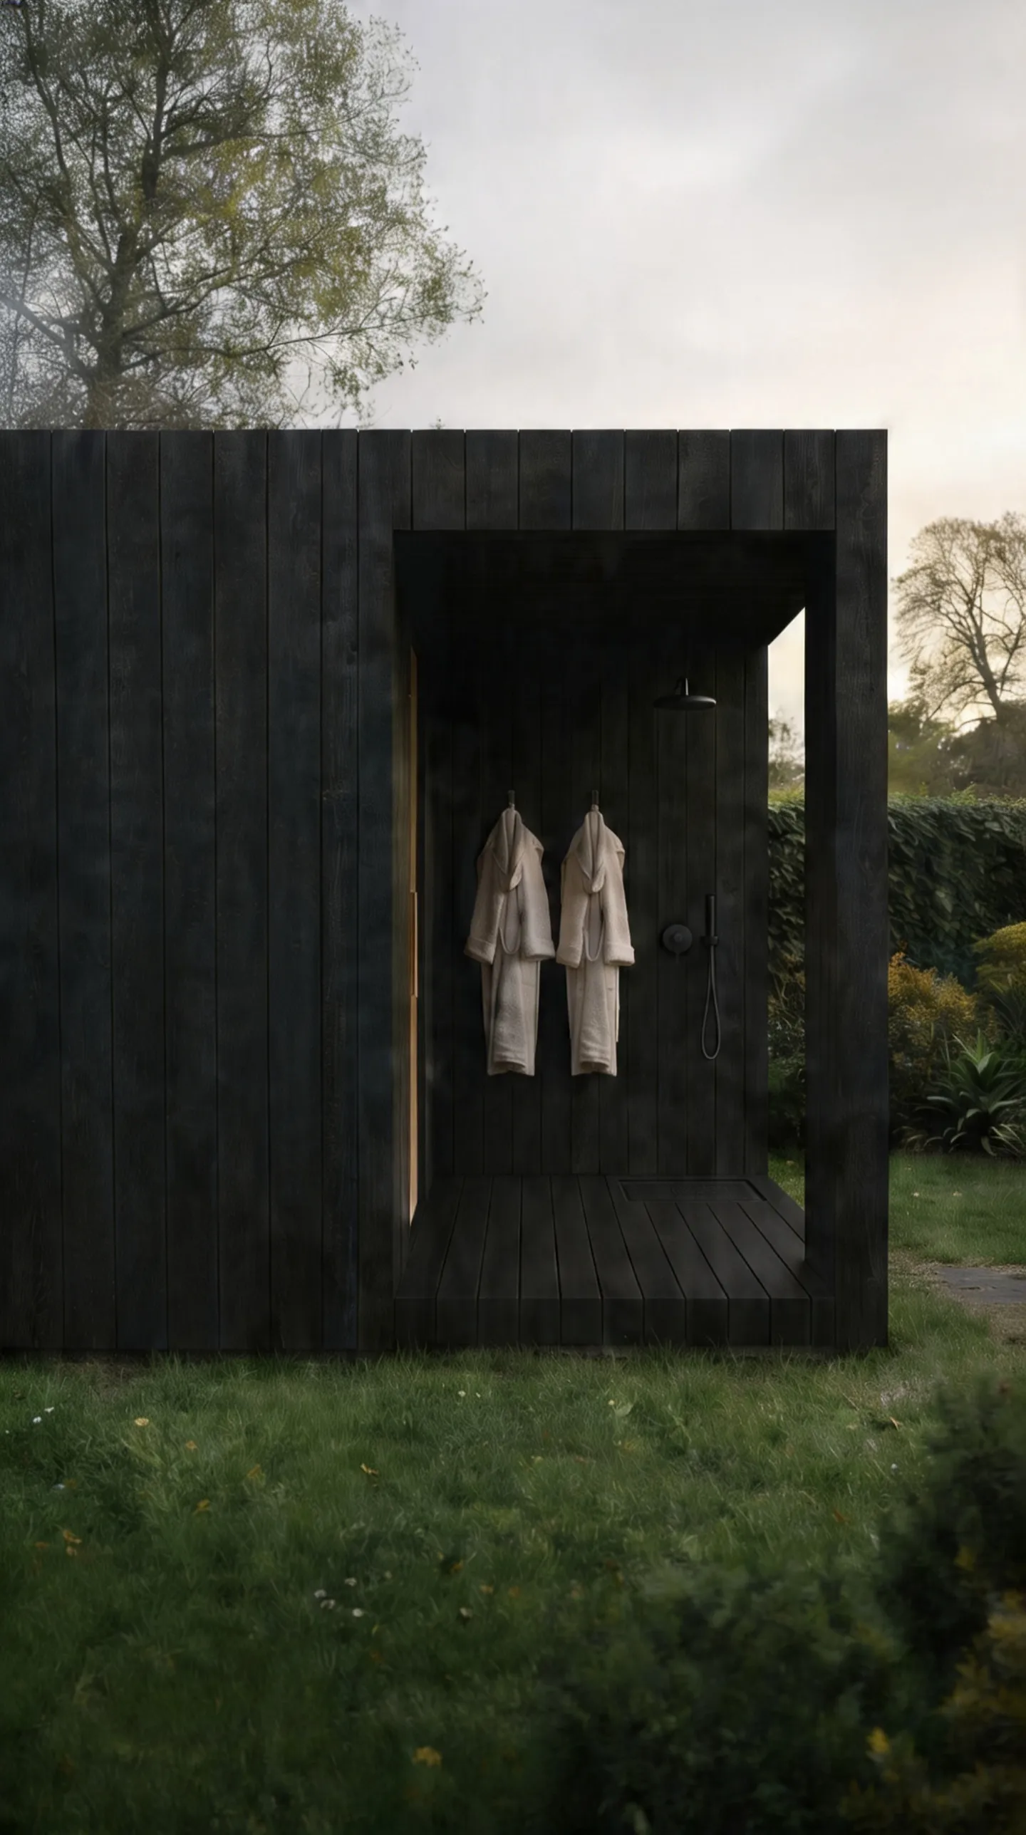
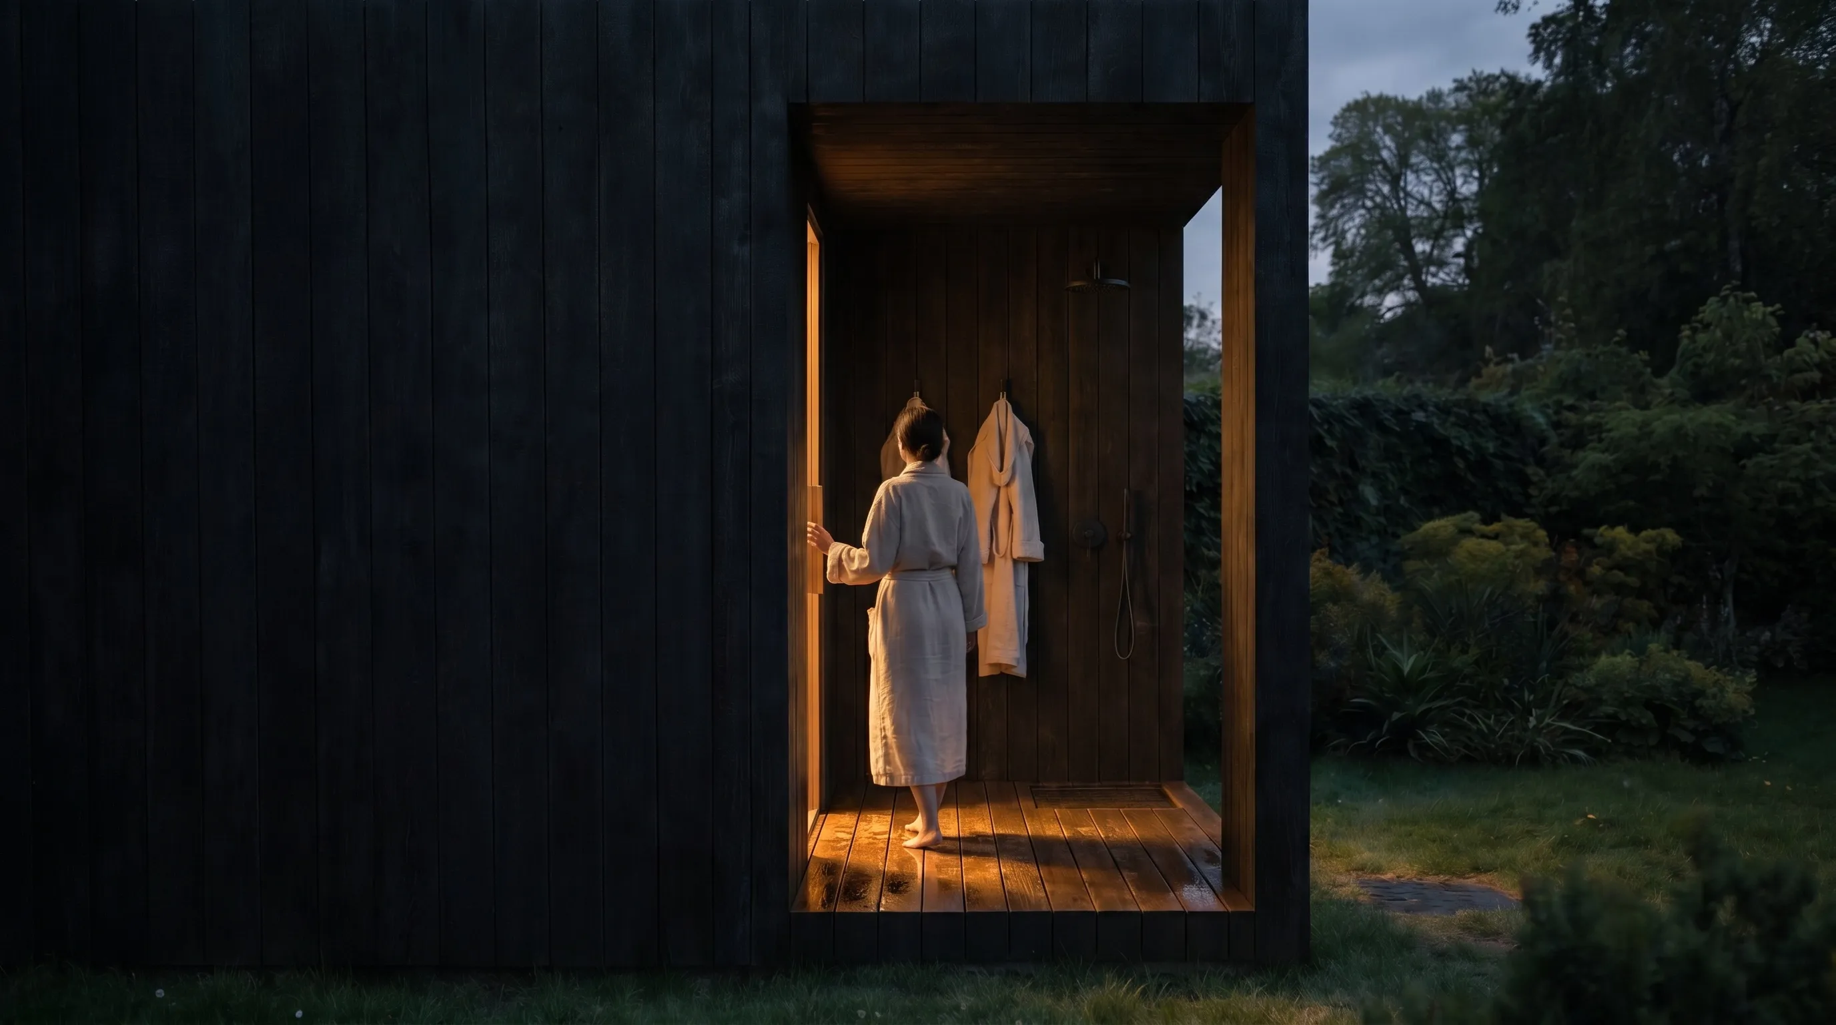
The NOOK 20 with a bathroom
Shower and changing provision on the same reversible piles, subject to your utilities, planning and site approvals.
Visualisation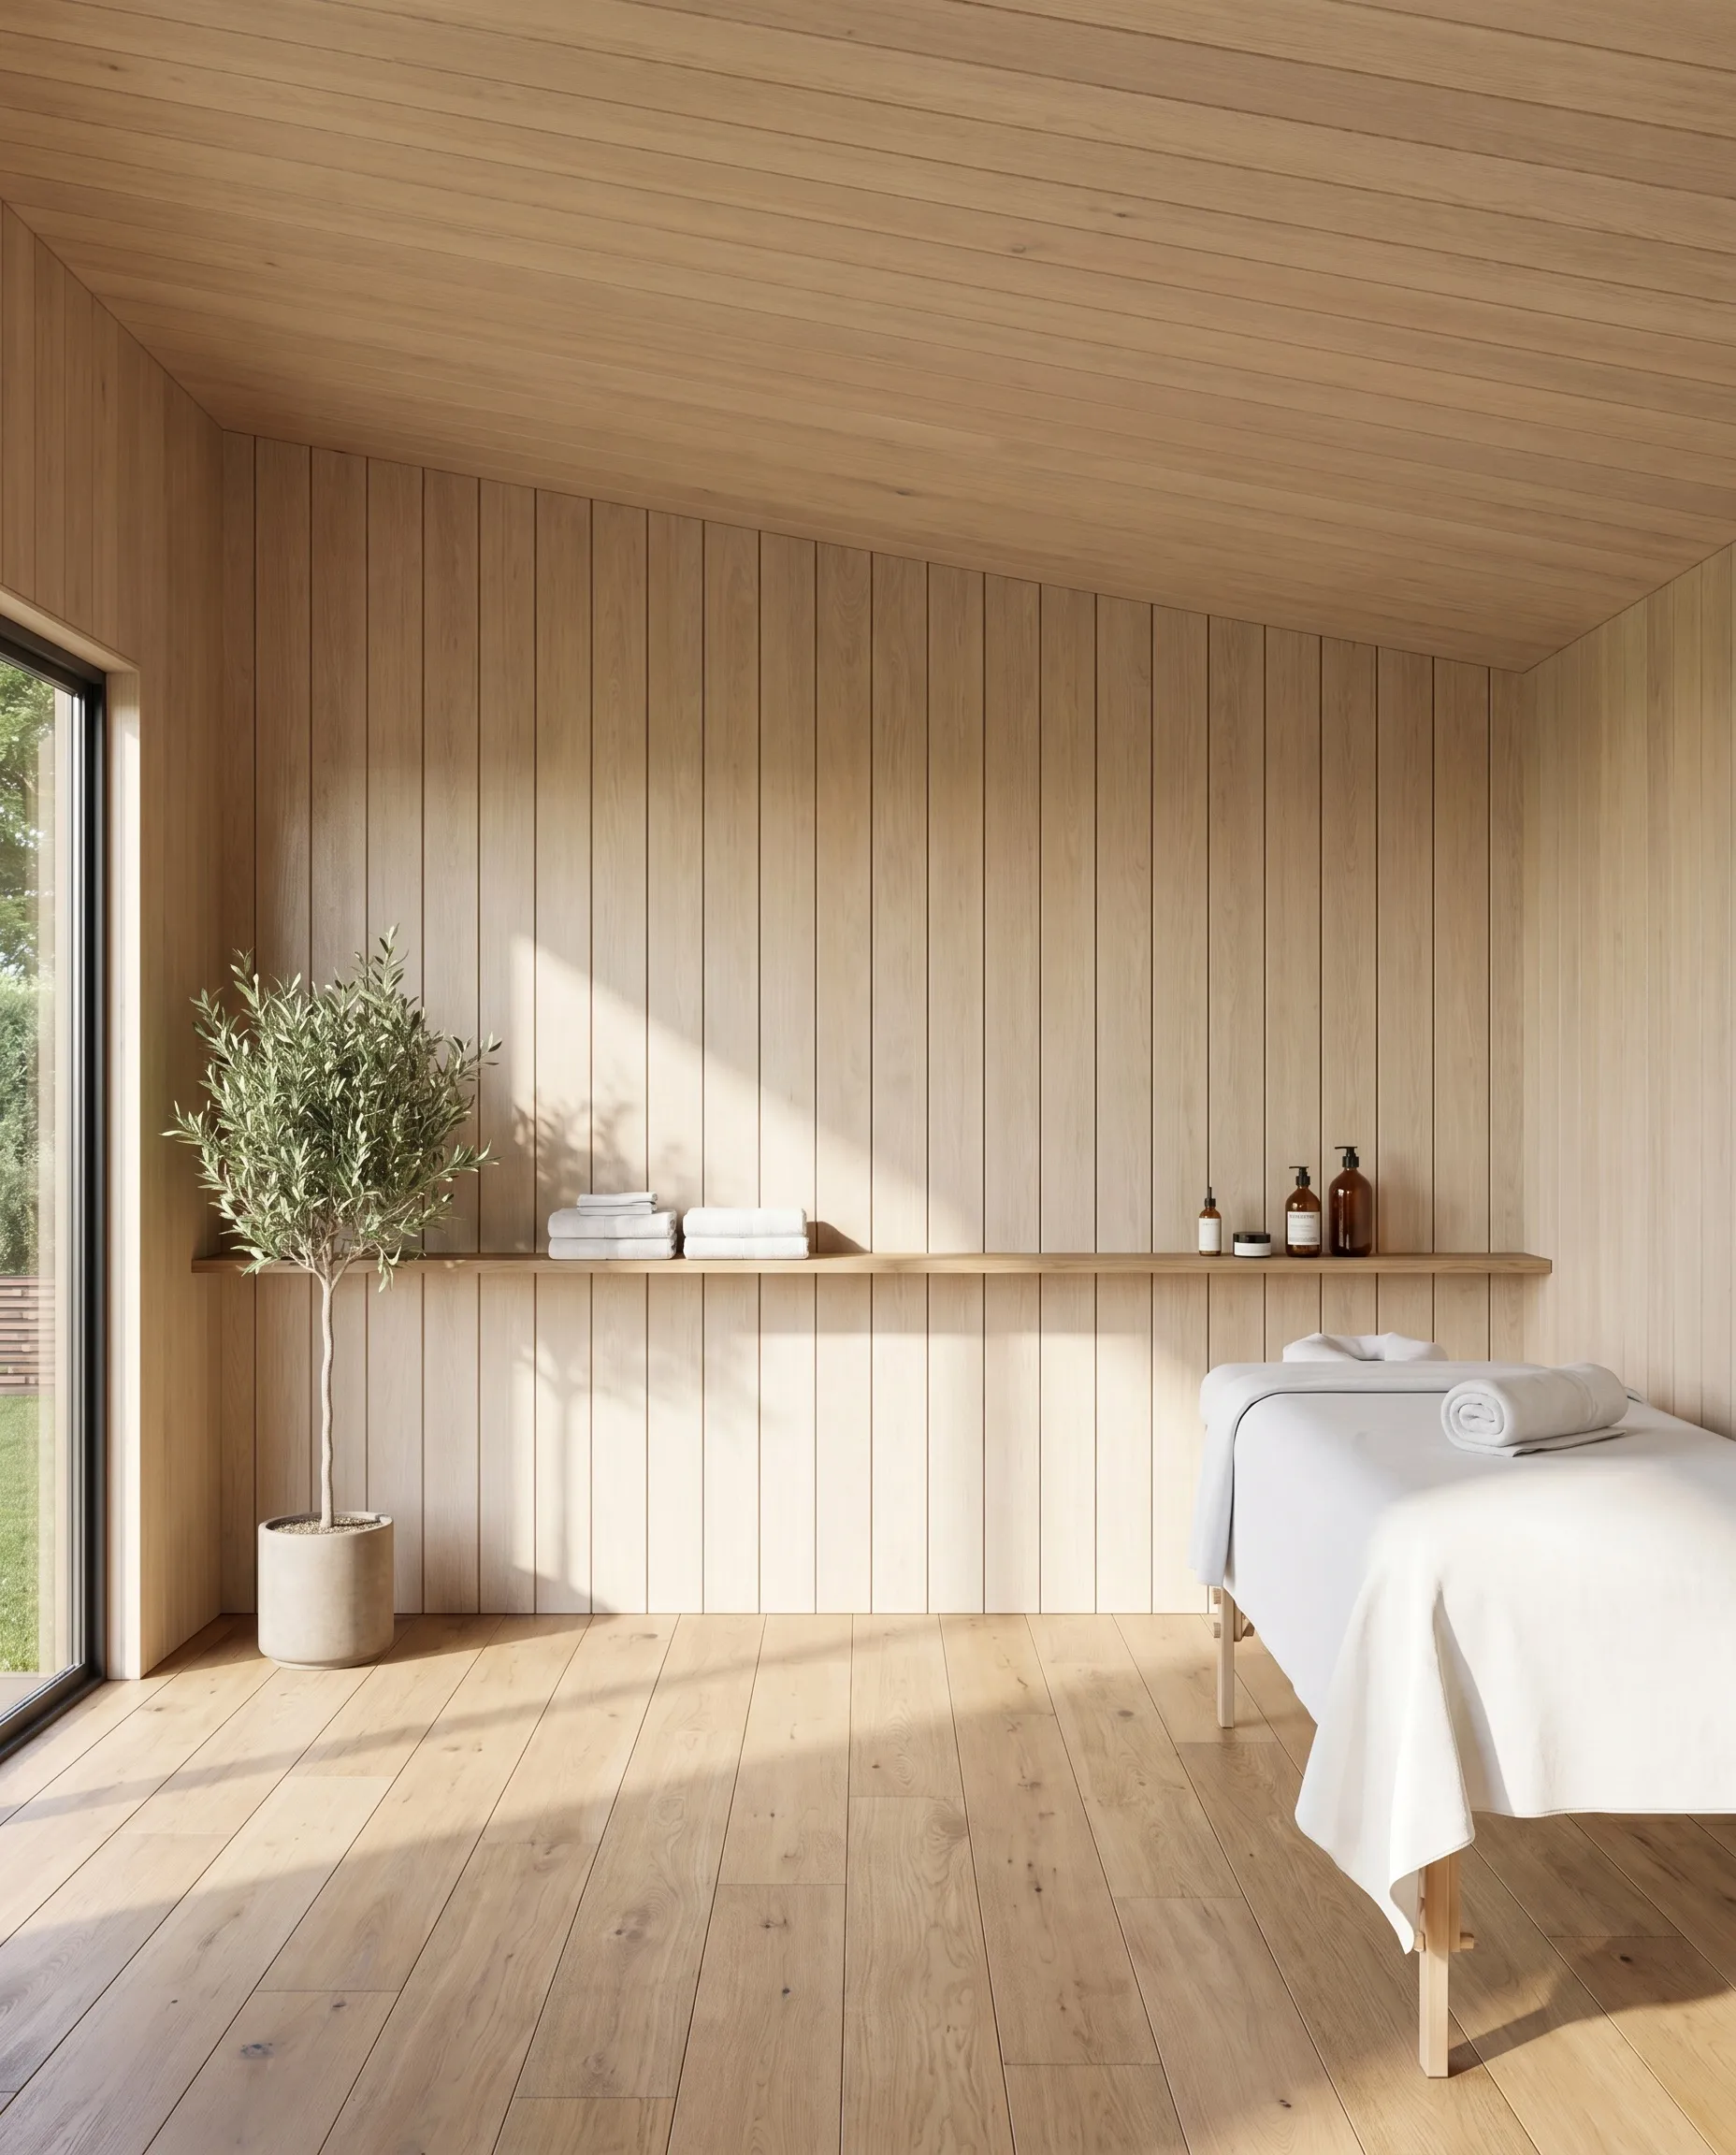
Treatment room (NOOK 10), then The Circuit
Phased as bookings prove it.
VisualisationOpen with the sauna and the plunge — The Ritual. Add the NOOK 20 with a bathroom when shower and changing provision gates the licence or the pitch count. Add the treatment room when the massage waitlist says so. Nothing is built ahead of the bookings that pay for it.
Phased against real bookingsAll eight rooms & compositions →
In your category, outdoor bathing became the norm.
None of these are NOOK installations, and no affiliation is implied — they are market evidence: category data and reported demand at named venues.
of new outdoor-stay spaces added outdoor bathing in the last two years.
Canopy & Stars market reportamong the top-performing stays.
Canopy & Stars market reportThe shoulder-season midweek, priced.
The glamping case is season-shaped: heat sells hardest exactly when the field is quietest — the misty October midweek, the February weekend. Two ways to charge for it: a higher nightly rate with the sauna in the listing, or bookable sessions on their own calendar. The starting arithmetic below models the first; the dossier models both, on your numbers.
Payback lives in the dossier model, on your numbers — your nightly rate, your occupancy, your season. Rate effect only above — hosted or per-session sales are not modelled here. Quoted in USD; EUR and GBP quotes issued with the dossier.
For hotel, glamping and short-let segments we model payback at 18–36 months end to end — and the number that matters is yours: the design consultation brings the model in spreadsheet form, built on your nightly rate, your occupancy, your season. Your inputs, our arithmetic.
A note on benchmarks: we do not treat any published sector figure as a forecast for your site. Sector data tells you the category moved. The dossier model tells you what YOUR field could do.
Weighing this against the other things a field could become, and against the tenancy question that decides it on let land: farm diversification, the wellness case costed.
A small fixed design fee, deducted in full from the order.
Siting drawn on your survey, the service runs marked, and the documentation your planning consultant files. Once you freeze it, the configuration becomes a firm quotation and the slot is held against the season you named.
The amenity whose demand peaks when the field is coldest — specified for it, in any month.
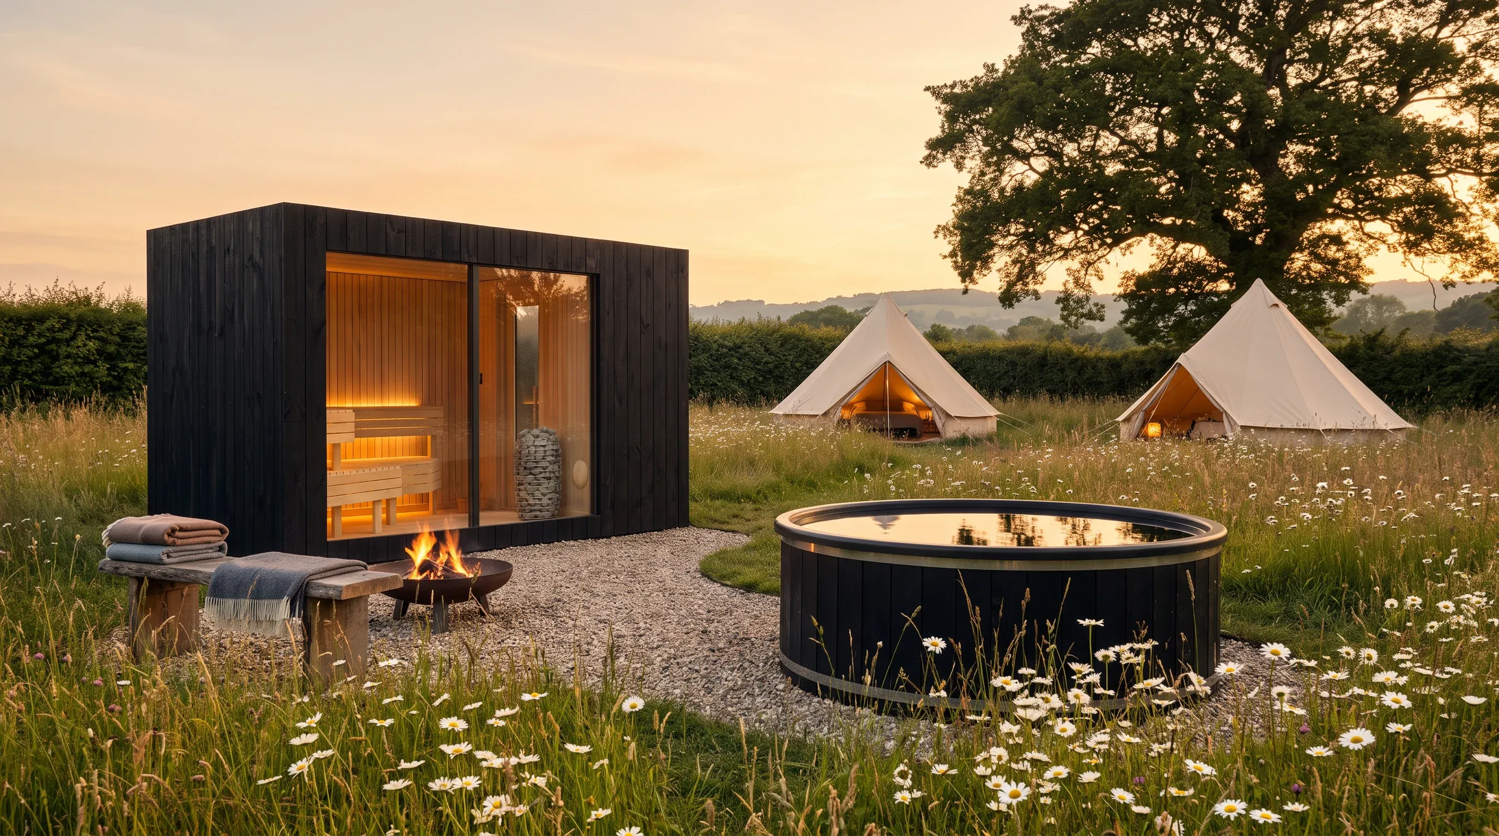
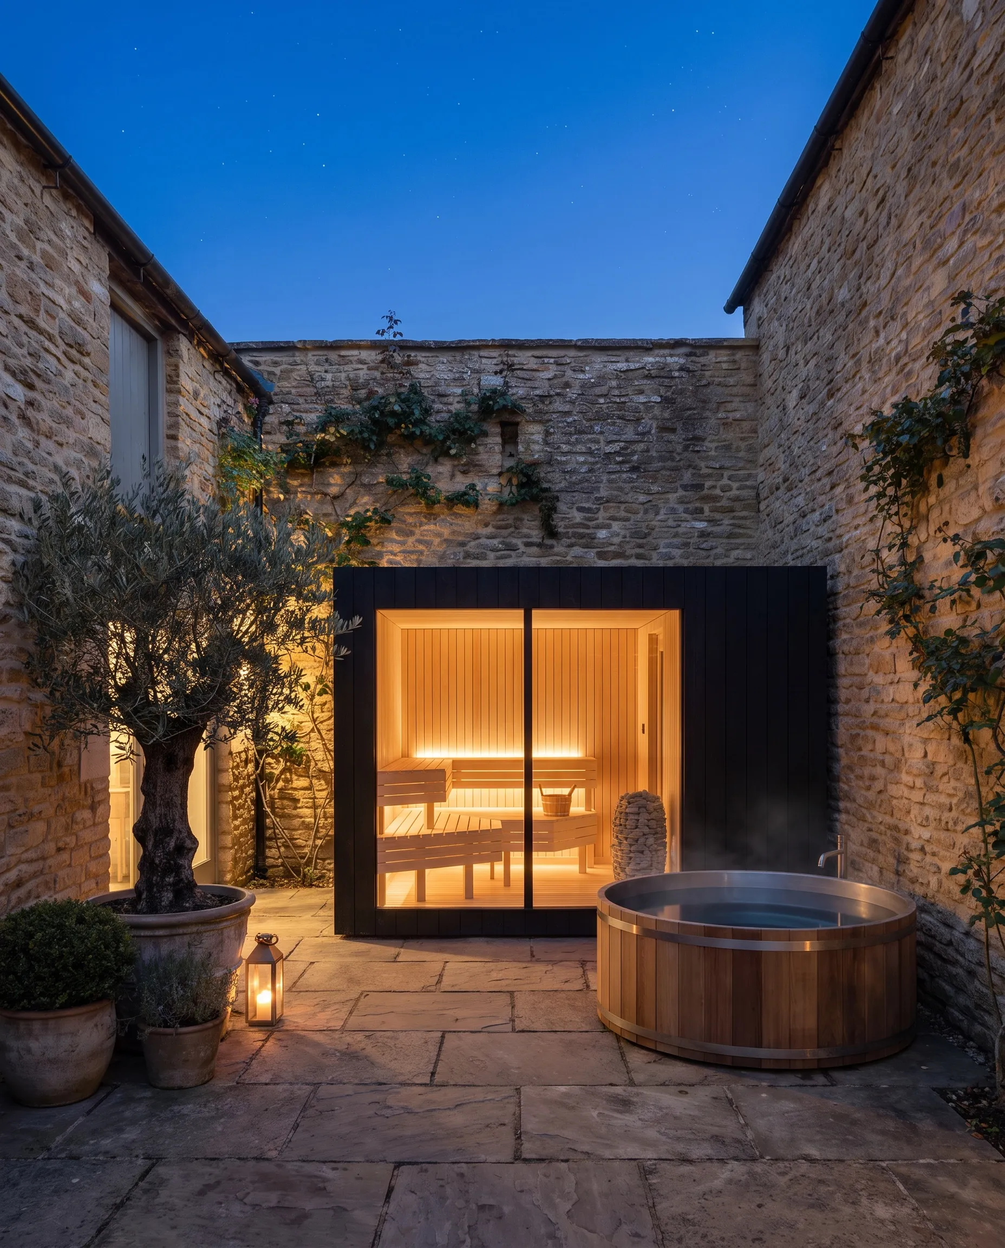
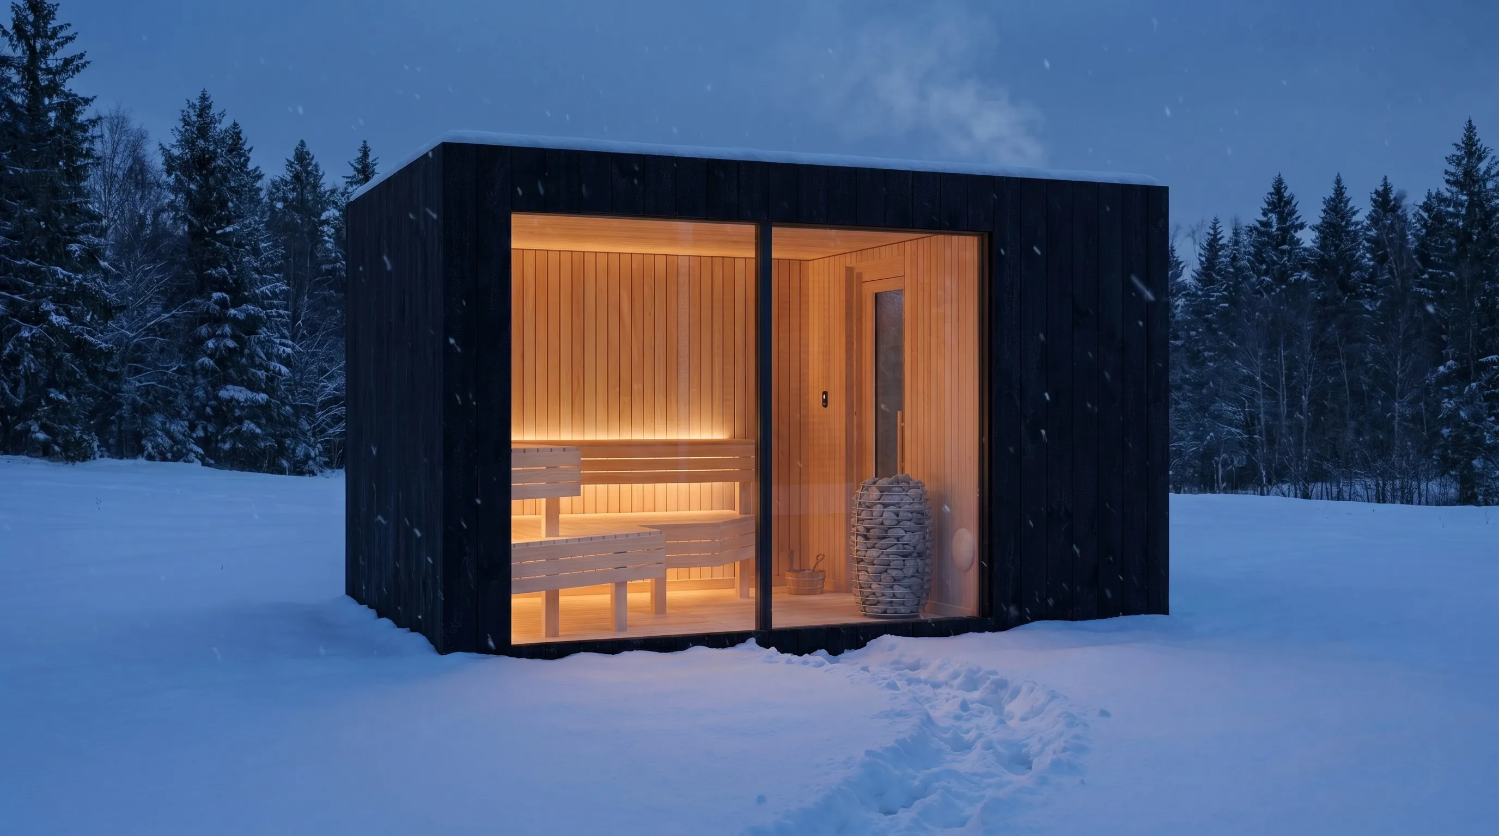
Planning evidence first. Brochure never.
CE marked; tempered safety glass EN 12150; heater electrical safety EN 60335-2-53. The compliance documentation ships component by component.
Structural warranty: 1 year commercial, extendable to 3 — 3 years residential. Every component coded; each building ships with its own building file.
Run directly by NOOK. Housekeeping turns the cabin round; app-controlled pre-heat before the guest walks over.
What your planning consultant gets on day one.
- The system at a glance — four rooms, three compositions, published pricing building by building — grounds priced by configuration
- The priced anchor with its floor plan, and the flexible rooms
- The compositions drawn on a real ground — Ritual, Circuit, Garden
- How delivery lands, the scope split, reversibility and warranty terms
- Drawings, engineering pack and the ROI model on your numbers — with the design consultation
Sent inside one business day. Happy to sign an NDA first.
Asked before the dossier.
Will we get planning permission?
Can it run off-grid?
Will a sauna raise our nightly rate?
What happens at the end of the lease?
Do you build the guest accommodation too?
Send the site plan — or a photo of the field.
The dossier answers with the engineering documentation pack, drawings, compliance and the model on your numbers — planning evidence first, brochure never.
 Visualisation